

1602 Elder Drive, Aurora, Illinois 60506
Subdivision > Fox Croft
Sorry, we are updating photos, please update this page in 15 minutes
$168,000
|
Sold
|
|
| Status: | Closed |
| Sqft: | 1,500 |
| Cost/Sqft: | $113 |
| Beds: | 3 |
| Baths: | 2 |
| Year Built: | 1972 |
| Property Taxes: | $1,997 |
| Days On Market: | 2692 |
| Lot Size: | 0,00 |
Description
Rare two car garage end unit in Foxcroft Subdivision with LOW monthly assessments! Three bedrooms, one and a half bath town home with a finished walk out basement. Kitchen has been updated with beautiful additional cabinets, counter space, ceramic tile floors and new LG refrigerator. Both bathrooms and foyer have been updated with ceramic tile floors. Neutral fresh paint through much of the home. Basement has finished family room with shelving that may stay, and sliding glass doors that lead to the patio. Utility room/laundry room located in lower level as well. Nice, clean unit that is move in ready!
Property Specifics
| Condos/Townhomes | |
| 2 | |
| — | |
| 1972 | |
| Walkout | |
| Vinyl Siding | |
| Asphalt | |
| END UNIT | |
| Yes | |
| — |
| Kane | |
| Fox Croft | |
| 115 / Monthly | |
| Clubhouse, Lawn Care, Snow Removal | |
| Public | |
| Public Sewer | |
| Central Air | |
| Natural Gas, Forced Air | |
| 10420635 | |
| 1507426002 |
Property History
| DATE: | EVENT: | PRICE: | SOURCE: |
|---|---|---|---|
| 28 Aug, 2019 | Sold | $168,000 | MRED MLS |
| 2 Jul, 2019 | Under contract | $169,900 | MRED MLS |
| 18 Jun, 2019 | Listed for sale | $169,900 | MRED MLS |
Some photos of this home have been virtually staged.
Sorry, we are updating photos, please update this page in 15 minutesRoom Specifics
All Bedroom Info:
Total Bedrooms: 3
Bedrooms Above Ground: 3
Bedrooms Below Ground: 0
Total Bedrooms: 3
Bedrooms Above Ground: 3
Bedrooms Below Ground: 0
Second Bedroom Info:
Dimensions: —
Location: —Dimensions: —
Floor Type: Carpet
Third Bedroom Info:
Dimensions: —
Location: —Dimensions: —
Floor Type: Carpet
Bathroom Info:
Full Bathrooms: 2
Partial Bathrooms: 1Full Bathrooms: 2
Bathroom Amenities: —
Bathroom in Basement: 1
Dining Room Info:
Dimensions: —
Location: —Dimensions: —
Floor Type: Carpet
Kitchen Info:
Dimensions: —
Location: —Dimensions: —
Floor Type: Ceramic Tile
Laundry Room Info:
Dimensions: —
Location: —Dimensions: —
Floor Type: Ceramic Tile
Living Room Info:
Dimensions: —
Location: —Dimensions: —
Floor Type: Carpet
Family Room Info:
Dimensions: —
Location: —Dimensions: —
Floor Type: Carpet
Additional Rooms Info:
Rooms: No additional rooms
Basement: WalkoutRooms: No additional rooms
Other Specifics
| 2 | |
| Concrete Perimeter | |
| Garage | |
| — | |
| — | |
| — | |
| End Unit | |
| Pond(s), Water View | |
| 2250 | |
| — | |
| None | |
| — | |
| Range, Microwave, Dishwasher, Refrigerator | |
| Not in DB | |
| — | |
| — | |
| — |
Tax History
| Year | Property Taxes |
|---|---|
| 2019 | $1,997 |
Contact Agent
Nearby Similar Homes
1483 Elder Drive, Aurora, Illinois 60506
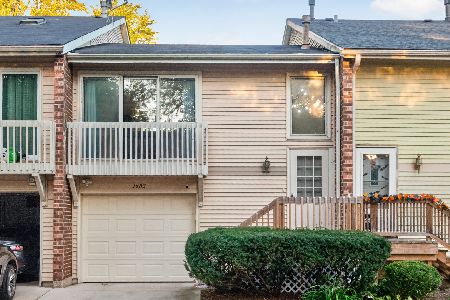
For Sale
$240,000
2 beds / 1.1 baths / 1,281 ft2
Condos/Townhomes / Built: 1972
19
1478 Elder Drive, Aurora, Illinois 60506
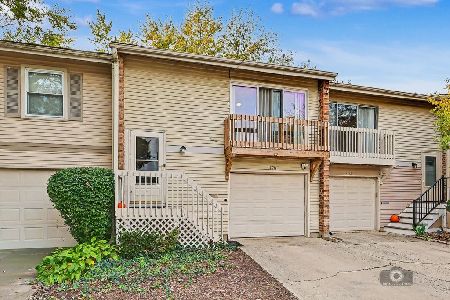
For Sale
$279,000
3 beds / 2.1 baths / 1,911 ft2
Condos/Townhomes / Built: 1972
2
1451 Elder Drive, Aurora, Illinois 60506
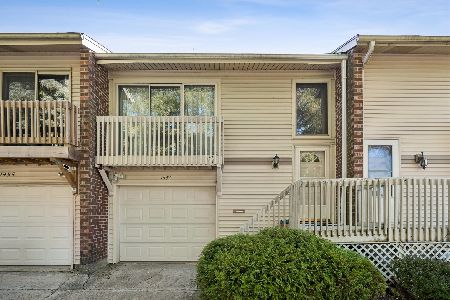
For Sale
$242,500
2 beds / 2.0 baths / 1,281 ft2
Condos/Townhomes / Built: 1972
17
1460 Foxcroft Drive, Aurora, Illinois 60506
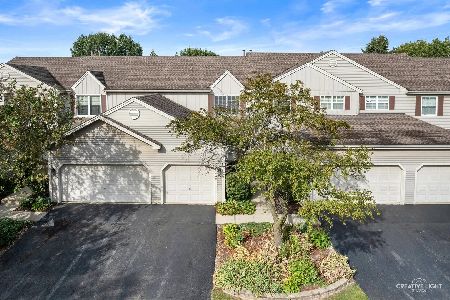
For Sale
$275,000
2 beds / 2.1 baths / 1,943 ft2
Condos/Townhomes / Built: 1991
44
1326 Elder Drive, Aurora, Illinois 60506
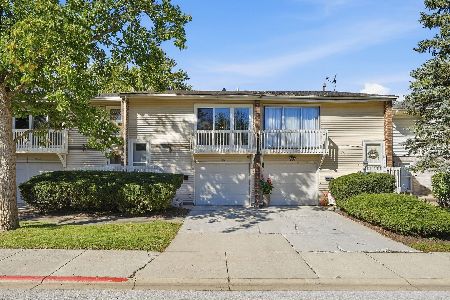
For Sale
$250,000
3 beds / 1.1 baths / 1,575 ft2
Condos/Townhomes / Built: 1972
26
1257 Oakleaf Court, Aurora, Illinois 60506
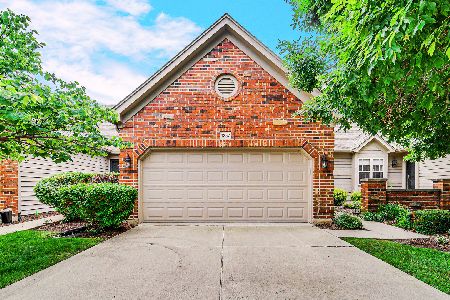
For Sale
$329,900
2 beds / 2.0 baths / 1,771 ft2
Condos/Townhomes / Built: 2001
124
Nearby Sold Comparables


1598 Elder Drive, Aurora, Illinois 60506

Sold
$279,000
3 beds / 2.0 baths / 1,575 ft2
Condos/Townhomes / Built: 1972
492
1582 Elder Drive, Aurora, Illinois 60506

Sold
$164,900
3 beds / 2.0 baths / 1,575 ft2
Condos/Townhomes / Built: —
2823
Contact Agent
Listing Provided By
Century 21 Affiliated - Aurora
