

1604 Clarence Avenue, Arlington Heights, Illinois 60004
Sorry, we are updating photos, please update this page in 15 minutes
$410,000
|
Sold
|
|
| Status: | Closed |
| Sqft: | 2,600 |
| Cost/Sqft: | $173 |
| Beds: | 3 |
| Baths: | 3 |
| Year Built: | 1995 |
| Property Taxes: | $8,452 |
| Days On Market: | 4880 |
| Lot Size: | 0,00 |
Description
High end custom features and finishes in this spacious & upgraded townhome. Gourmet kitchen w/top of line stainless appliances, 48"stove, granite counters, hardwood floors. Luxury baths, Travertine tile, custom shutters & blinds, 2 fireplaces, central vac, intercom, soaring 9 ft ceilings,crown molding. New furnace 2010.Finished bsmt w/rec room, wine cellar, bonus room, offers 3100 sq ft. Near train & expressways
Property Specifics
| Condos/Townhomes | |
| 2 | |
| — | |
| 1995 | |
| Full | |
| Brick, Frame | |
| — | |
| — | |
| No | |
| — |
| Cook | |
| — | |
| 330 / Monthly | |
| Insurance, Exterior Maintenance, Lawn Care, Scavenger, Snow Removal | |
| Public | |
| Public Sewer | |
| Central Air | |
| Natural Gas, Forced Air | |
| 08383302 | |
| 03202050120000 |
Nearby Schools
| NAME: | DISTRICT: | DISTANCE: | |
|---|---|---|---|
|
Grade School
Ivy Hill Elementary School |
25 | — | |
|
Middle School
Thomas Middle School |
25 | Not in DB | |
|
High School
John Hersey High School |
214 | Not in DB | |
Property History
| DATE: | EVENT: | PRICE: | SOURCE: |
|---|---|---|---|
| 29 Apr, 2010 | Sold | $307,000 | MRED MLS |
| 16 Mar, 2010 | Under contract | $321,900 | MRED MLS |
| 9 Feb, 2010 | Listed for sale | $321,900 | MRED MLS |
| 15 Nov, 2013 | Sold | $410,000 | MRED MLS |
| 26 Sep, 2013 | Under contract | $449,900 | MRED MLS |
| 1 Jul, 2013 | Listed for sale | $449,900 | MRED MLS |
Sorry, we are updating photos, please update this page in 15 minutes
Room Specifics
All Bedroom Info:
Total Bedrooms: 3
Bedrooms Above Ground: 3
Bedrooms Below Ground: 0
Total Bedrooms: 3
Bedrooms Above Ground: 3
Bedrooms Below Ground: 0
Second Bedroom Info:
Dimensions: —
Location: —Dimensions: —
Floor Type: Carpet
Third Bedroom Info:
Dimensions: —
Location: —Dimensions: —
Floor Type: Carpet
Bathroom Info:
Full Bathrooms: 3
Partial Bathrooms: 1Full Bathrooms: 3
Bathroom Amenities: Separate Shower, Double Sink, Soaking Tub
Bathroom in Basement: 0
Dining Room Info:
Dimensions: —
Location: —Dimensions: —
Floor Type: Hardwood
Kitchen Info:
Dimensions: —
Location: —Dimensions: —
Floor Type: Hardwood
Features: Eating Area-Breakfast Bar, Eating Area-Table Space
Laundry Room Info:
Dimensions: —
Location: —Dimensions: —
Floor Type: Porcelain Tile
Living Room Info:
Dimensions: —
Location: —Dimensions: —
Floor Type: Hardwood
Family Room Info:
Dimensions: —
Location: —Dimensions: —
Floor Type: Hardwood
Additional Rooms Info:
Rooms: Deck, Exercise Room, Foyer, Mud Room, Recreation Room
Basement: FullRooms: Deck, Exercise Room, Foyer, Mud Room, Recreation Room
Other Specifics
| 2 | |
| — | |
| Garage | |
| — | |
| — | |
| — | |
| Balcony, Deck, Storms/Screens, End Unit | |
| — | |
| 42X32X25X7X16X26 | |
| — | |
| Full | |
| Hardwood Floors, Storage | |
| Double Oven, Range, Microwave, Dishwasher, High End Refrigerator, Washer, Dryer, Stainless Steel Appliance(s), Wine Refrigerator | |
| Not in DB | |
| — | |
| — | |
| Wood Burning, Gas Log, Gas Starter |
Tax History
| Year | Property Taxes |
|---|---|
| 2010 | $5,352 |
| 2013 | $8,452 |
Contact Agent
Nearby Similar Homes
1503 Windsor Drive, Arlington Heights, Illinois 60004
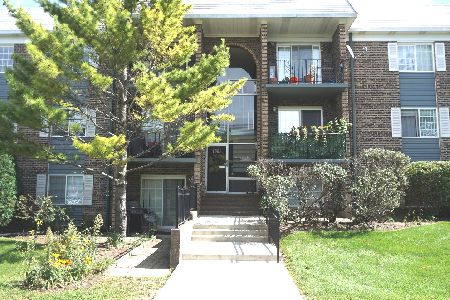
For Sale
$239,000
2 beds / 1.0 baths / 850 ft2
Condos/Townhomes / Built: 1970
15
1617 Windsor Drive, Arlington Heights, Illinois 60004
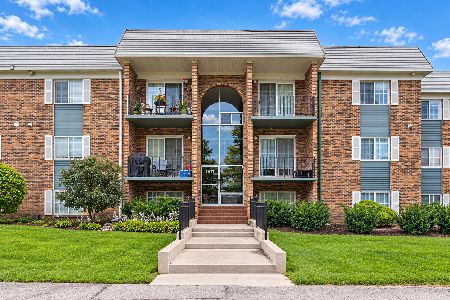
For Sale
$219,900
1 beds / 1.0 baths / 0 ft2
Condos/Townhomes / Built: 1972
14
1608 Clayton Court, Arlington Heights, Illinois 60004
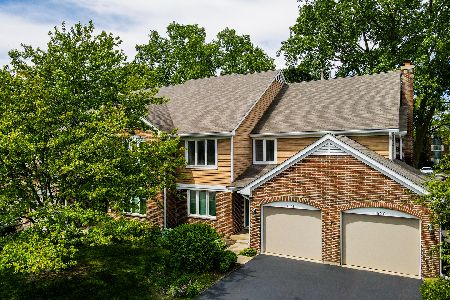
For Sale
$369,000
2 beds / 2.0 baths / 1,680 ft2
Condos/Townhomes / Built: 1990
54
1517 Courtland Drive, Arlington Heights, Illinois 60004
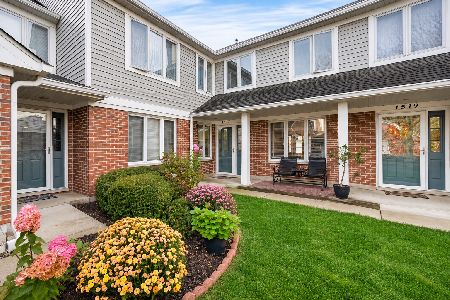
For Sale
$449,000
3 beds / 2.0 baths / 1,815 ft2
Condos/Townhomes / Built: 1989
7
Nearby Sold Comparables

1604 Clarence Avenue, Arlington Heights, Illinois 60004

Sold
$321,900
3 beds / 2.1 baths / 2,600 ft2
Condos/Townhomes / Built: 1993
6118
1608 Clarence Avenue, Arlington Heights, Illinois 60004
Sold
$299,900
3 beds / 2.1 baths / 0 ft2
Condos/Townhomes / Built: 1995
6103
1612 Clarence Avenue, Arlington Heights, Illinois 60004
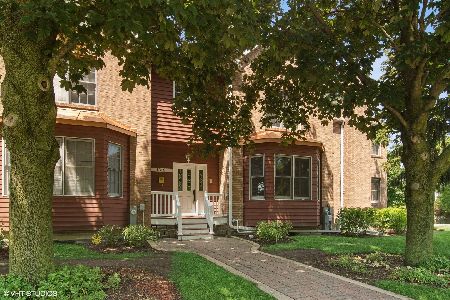
Sold
$335,000
3 beds / 2.1 baths / 1,337 ft2
Condos/Townhomes / Built: 1994
508
1618 Windsor Drive, Arlington Heights, Illinois 60004
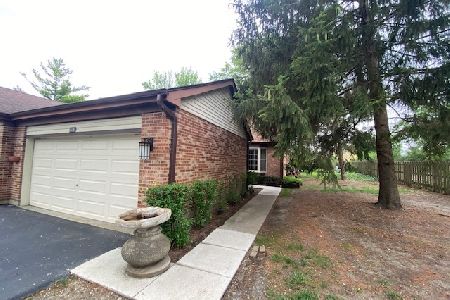
Sold
$180,000
3 beds / 2.1 baths / 1,640 ft2
Condos/Townhomes / Built: 1991
1881
1618 Windsor Drive, Arlington Heights, Illinois 60004
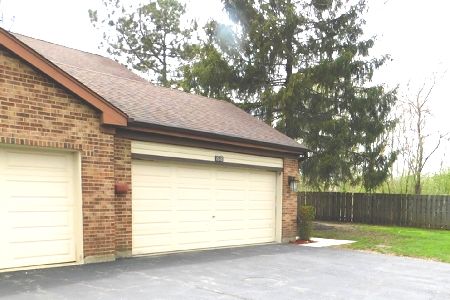
Sold
$414,000
3 beds / 2.1 baths / 2,460 ft2
Condos/Townhomes / Built: 1991
1614
Contact Agent
Listing Provided By
Baird & Warner
