

1605 Delray Drive, Aurora, Illinois 60504
Subdivision > Chatham Grove
Sorry, we are updating photos, please update this page in 15 minutes
$158,000
|
Sold
|
|
| Status: | Closed |
| Sqft: | 1,713 |
| Cost/Sqft: | $96 |
| Beds: | 2 |
| Baths: | 2 |
| Year Built: | 2003 |
| Property Taxes: | $3,801 |
| Days On Market: | 4783 |
| Lot Size: | 0,00 |
Description
BEST KEPT SECRET FOR THE 55+ COMMUNITY! IMMACULATE END UNIT HAS BEEN RECENTLY PAINTED! LIGHT & BRIGHT & AIRY! NEUTRAL THRUOUT! MOVE-IN READY!! 9' CEILINGS! FIREPLACE! 1ST FLR MASTER BR W/ PRIVATE BATH & WALK-IN CLOSET! 2ND FLR LOFT (C/B BR OR FAM.RM)! HUGE BASEMENT OFFERS TONS OF STORAGE SO YOU DON'T HAVE TO PART W/ANYTHING! WIDE HALLS & DOORWAYS! NEIGHBORHOOD WALKING PATH & CLUBHOUSE! YOU WON'T BE DISAPPOINTED!
Property Specifics
| Condos/Townhomes | |
| 2 | |
| — | |
| 2003 | |
| Full | |
| Vinyl Siding, Brick | |
| Asphalt | |
| — | |
| No | |
| — |
| Kane | |
| Chatham Grove | |
| 148 / Monthly | |
| Insurance, Exterior Maintenance, Lawn Care, Snow Removal | |
| Public | |
| Public Sewer | |
| Central Air | |
| Natural Gas, Forced Air | |
| 08454525 | |
| 1536380010 |
Nearby Schools
| NAME: | DISTRICT: | DISTANCE: | |
|---|---|---|---|
|
Grade School
Olney C Allen Elementary School |
131 | — | |
|
Middle School
Henry W Cowherd Middle School |
131 | Not in DB | |
|
High School
East High School |
131 | Not in DB | |
Property History
| DATE: | EVENT: | PRICE: | SOURCE: |
|---|---|---|---|
| 9 Dec, 2013 | Sold | $158,000 | MRED MLS |
| 30 Oct, 2013 | Under contract | $165,000 | MRED MLS |
| — | Last price change | $175,000 | MRED MLS |
| 26 Sep, 2013 | Listed for sale | $175,000 | MRED MLS |
Sorry, we are updating photos, please update this page in 15 minutes
Room Specifics
All Bedroom Info:
Total Bedrooms: 2
Bedrooms Above Ground: 2
Bedrooms Below Ground: 0
Total Bedrooms: 2
Bedrooms Above Ground: 2
Bedrooms Below Ground: 0
Second Bedroom Info:
Dimensions: —
Location: —Dimensions: —
Floor Type: Carpet
Bathroom Info:
Full Bathrooms: 2
Partial Bathrooms: 0Full Bathrooms: 2
Bathroom Amenities: —
Bathroom in Basement: 0
Kitchen Info:
Dimensions: —
Location: —Dimensions: —
Floor Type: Wood Laminate
Features: Eating Area-Table Space, Pantry-Closet
Living Room Info:
Dimensions: —
Location: —Dimensions: —
Floor Type: Carpet
Family Room Info:
Dimensions: —
Location: —Dimensions: —
Floor Type: Carpet
Additional Rooms Info:
Rooms: No additional rooms
Basement: FullRooms: No additional rooms
Other Specifics
| 2 | |
| Concrete Perimeter | |
| Garage | |
| — | |
| — | |
| — | |
| Deck, End Unit | |
| Common Grounds, Corner Lot, Landscaped | |
| 35 X 77 | |
| — | |
| Full | |
| Wood Laminate Floors, First Floor Bedroom, First Floor Laundry, First Floor Full Bath, Laundry Hook-Up in Unit, Storage | |
| Range, Dishwasher, Refrigerator, Washer, Dryer, Disposal | |
| Not in DB | |
| — | |
| Party Room | |
| Attached Fireplace Doors/Screen |
Tax History
| Year | Property Taxes |
|---|---|
| 2013 | $3,801 |
Contact Agent
Nearby Similar Homes
1490 Sedona Avenue, Aurora, Illinois 60504
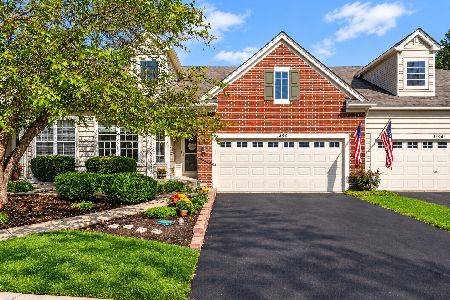
For Sale
$385,000
3 beds / 3.0 baths / 3,082 ft2
Condos/Townhomes / Built: 2004
25
1752 Stable Lane, Aurora, Illinois 60503
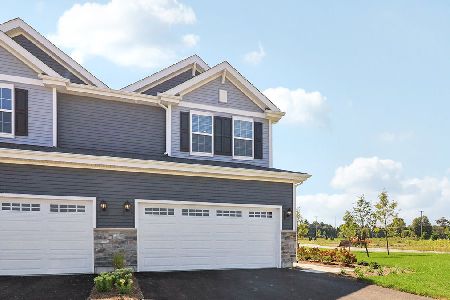
For Sale
$459,990
3 beds / 2.1 baths / 1,794 ft2
Condos/Townhomes / Built: 2026
206
1938 Turtle Creek Court, Aurora, Illinois 60503
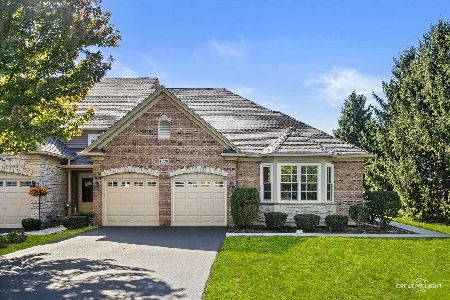
For Sale
$389,900
3 beds / 2.0 baths / 1,734 ft2
Condos/Townhomes / Built: 2005
9
1833 Misty Ridge Lane, Aurora, Illinois 60503
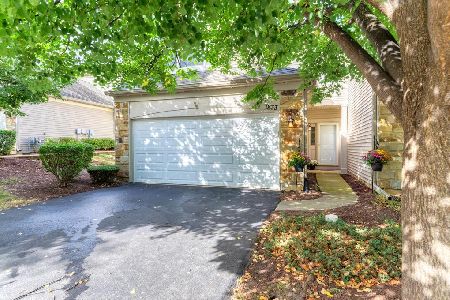
For Sale
$319,900
2 beds / 2.1 baths / 1,566 ft2
Condos/Townhomes / Built: 2002
42
1933 Misty Ridge Lane, Aurora, Illinois 60503
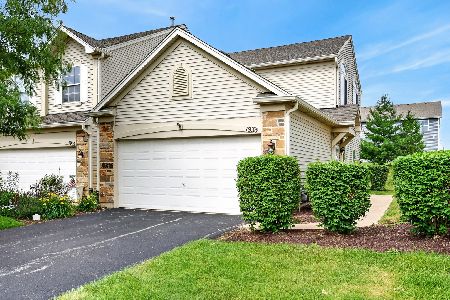
For Sale
$294,900
2 beds / 2.0 baths / 1,169 ft2
Condos/Townhomes / Built: 2002
130
Nearby Sold Comparables
1623 Delray Drive, Aurora, Illinois 60504

Sold
$145,000
2 beds / 2.0 baths / 1,577 ft2
Condos/Townhomes / Built: 2006
5703
1635 Delray Drive, Aurora, Illinois 60504
Sold
$198,900
2 beds / 2.0 baths / 1,713 ft2
Condos/Townhomes / Built: 2006
6081
1603 Sedona Avenue, Aurora, Illinois 60504
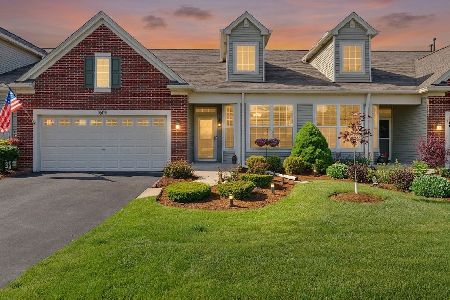
Sold
$375,000
2 beds / 3.0 baths / 1,618 ft2
Condos/Townhomes / Built: 2005
149
1610 Sedona Avenue, Aurora, Illinois 60504
Sold
$148,900
3 beds / 3.0 baths / 1,713 ft2
Condos/Townhomes / Built: 2005
5073
1602 Catalina Lane, Aurora, Illinois 60504

Sold
$217,900
2 beds / 2.0 baths / 1,591 ft2
Condos/Townhomes / Built: 2005
2374
1602 Catalina Lane, Aurora, Illinois 60504
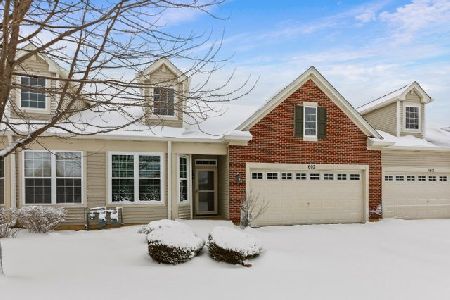
Sold
$219,000
2 beds / 2.0 baths / 1,591 ft2
Condos/Townhomes / Built: 2005
2102
Contact Agent
Listing Provided By
RE/MAX Action
