

1605 Greenridge, Urbana, Illinois 61801
Subdivision > Fairway Estates
Sorry, we are updating photos, please update this page in 15 minutes
$151,000
|
Sold
|
|
| Status: | Closed |
| Sqft: | 1,673 |
| Cost/Sqft: | $96 |
| Beds: | 3 |
| Baths: | 3 |
| Year Built: | 2003 |
| Property Taxes: | $4,198 |
| Days On Market: | 5714 |
| Lot Size: | 0,00 |
Description
Motivated Seller! Great 2 story home on a Cul-de-sac. Move right into this awesome home. 1st floor features living room that adjoins the dining area of the eat in kitchen, which has all appliances and 2 pantry closets. Sliding glass doors lead to a fenced back yard. Note: yard is pie shaped and extends to west past fence. The family room also has sliding glass door to back yard and game closet. Half bath nearby for added convenience. 2nd floor has spacious owners suite with private bath and double closets. 2 additional bedrooms and full bath nearby. Full unfinished basement with laundry, sump pump, and plumbed for future bath. 2 car attached garage. Sellers request pre-approved buyers.
Property Specifics
| Single Family | |
| — | |
| — | |
| 2003 | |
| Partial, Full | |
| Vinyl Siding | |
| — | |
| — | |
| No | |
| — |
| Champaign | |
| Fairway Estates | |
| — / — | |
| — | |
| Public | |
| Public Sewer | |
| Central Air | |
| Natural Gas, Forced Air | |
| 09435835 | |
| 912115355017 |
Nearby Schools
| NAME: | DISTRICT: | DISTANCE: | |
|---|---|---|---|
|
Grade School
Paine |
— | ||
|
Middle School
Ums |
Not in DB | ||
|
High School
Uhs |
Not in DB | ||
Property History
| DATE: | EVENT: | PRICE: | SOURCE: |
|---|---|---|---|
| 29 Aug, 2011 | Sold | $151,000 | MRED MLS |
| 17 Jul, 2011 | Under contract | $159,900 | MRED MLS |
| — | Last price change | $164,900 | MRED MLS |
| 6 Mar, 2011 | Listed for sale | $0 | MRED MLS |
Sorry, we are updating photos, please update this page in 15 minutes
Room Specifics
All Bedroom Info:
Total Bedrooms: 3
Bedrooms Above Ground: 3
Bedrooms Below Ground: 0
Total Bedrooms: 3
Bedrooms Above Ground: 3
Bedrooms Below Ground: 0
Second Bedroom Info:
Dimensions: —
Location: —Dimensions: —
Floor Type: Carpet
Third Bedroom Info:
Dimensions: —
Location: —Dimensions: —
Floor Type: Carpet
Bathroom Info:
Full Bathrooms: 3
Partial Bathrooms: 1Full Bathrooms: 3
Bathroom Amenities: —
Bathroom in Basement: —
Dining Room Info:
Dimensions: —
Location: —Dimensions: —
Floor Type: Vinyl
Kitchen Info:
Dimensions: —
Location: —Dimensions: —
Floor Type: Vinyl
Features: Eating Area-Table Space, Pantry-Closet
Living Room Info:
Dimensions: —
Location: —Dimensions: —
Floor Type: Carpet
Family Room Info:
Dimensions: —
Location: —Dimensions: —
Floor Type: Carpet
Additional Rooms Info:
Rooms: —
Basement: Partial, FullRooms: —
Other Specifics
| 2 | |
| — | |
| Garage | |
| — | |
| — | |
| — | |
| Patio | |
| Cul-De-Sac, Fenced Yard | |
| 42X96X171X173 | |
| — | |
| Full | |
| — | |
| Dishwasher, Disposal, Microwave, Range, Refrigerator | |
| Not in DB | |
| Sidewalks | |
| — | |
| — |
Tax History
| Year | Property Taxes |
|---|---|
| 2011 | $4,198 |
Contact Agent
Nearby Similar Homes
1419 Smith Road, Urbana, Illinois 61802
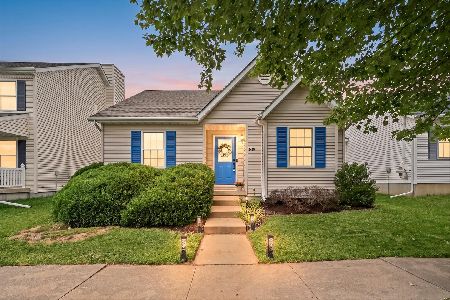
For Sale
$180,000
3 beds / 1.0 baths / 1,022 ft2
Single Family / Built: 2003
25
2713 Stone Creek Boulevard, Urbana, Illinois 61802
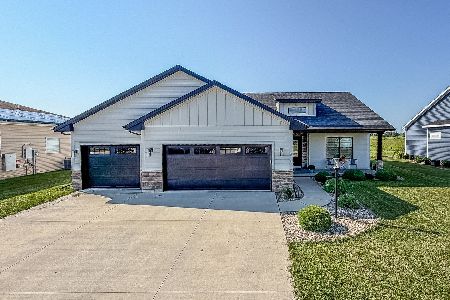
For Sale
$450,000
3 beds / 2.1 baths / 1,727 ft2
Single Family / Built: 2023
49
2206 Pennsylvania Avenue, Urbana, Illinois 61802
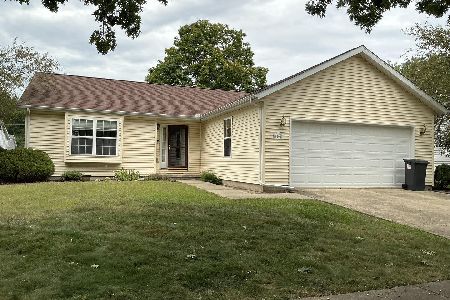
For Sale
$254,900
3 beds / 2.0 baths / 1,365 ft2
Single Family / Built: 2002
48
1605 Abercorn Street, Urbana, Illinois 61802
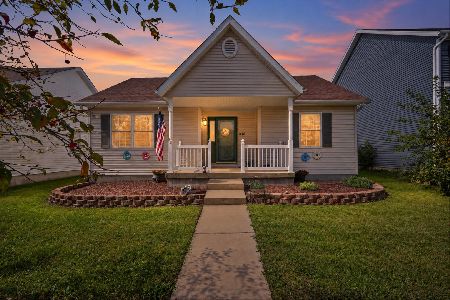
For Sale
$225,000
2 beds / 2.0 baths / 1,051 ft2
Single Family / Built: 2003
11
1301 Ogelthorpe Avenue, Urbana, Illinois 61802
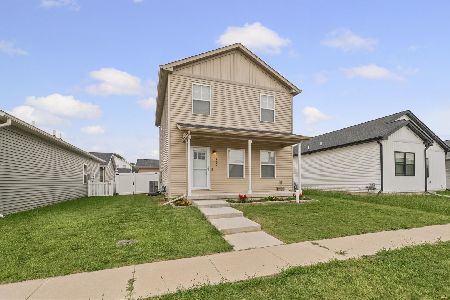
For Sale
$248,900
3 beds / 2.1 baths / 1,388 ft2
Single Family / Built: 2023
33
1314 Montgomery Street, Urbana, Illinois 61802
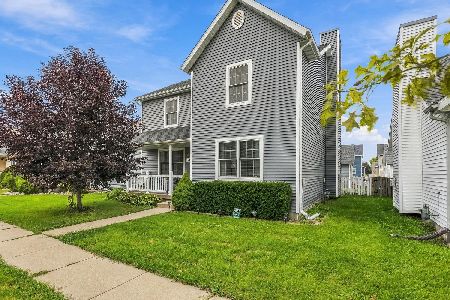
For Sale
$245,000
3 beds / 2.1 baths / 1,898 ft2
Single Family / Built: 2004
33
Nearby Sold Comparables
1603 Greenridge Drive, Urbana, Illinois 61802

Sold
$249,900
3 beds / 2.0 baths / 1,565 ft2
Single Family / Built: 2003
810
1604 Greenridge Drive, Urbana, Illinois 61802

Sold
$185,000
3 beds / 2.0 baths / 1,545 ft2
Single Family / Built: 2001
2791
1606 Greenridge Drive, Urbana, Illinois 61802
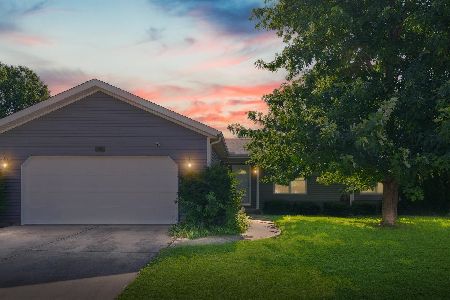
Sold
$220,000
3 beds / 2.0 baths / 1,546 ft2
Single Family / Built: 2001
482
Urbana, Illinois 61802
Sold
$179,950
3 beds / 2.0 baths / 1,557 ft2
Single Family / Built: 2001
7021
1604 Greenridge, Urbana, Illinois 61802
Sold
$162,900
3 beds / 2.0 baths / 1,557 ft2
Single Family / Built: 2001
5285
Contact Agent
Listing Provided By
Coldwell Banker The R.E. Group
