

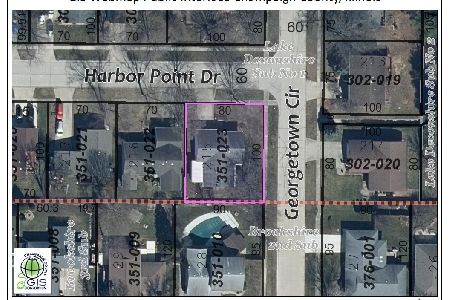
1605 Harbor Point Dr, Champaign, Illinois 61821
$174,000
|
Sold
|
|
| Status: | Closed |
| Sqft: | 2,484 |
| Cost/Sqft: | $73 |
| Beds: | 3 |
| Baths: | 3 |
| Year Built: | 1978 |
| Property Taxes: | $4,522 |
| Days On Market: | 4629 |
| Lot Size: | 0,00 |
Description
What a find as this home features a walk out lower level, five bedrooms, and three full baths. The upper level is a great place for formal entertaining. Nice sized kitchen, stainless appliances and a gas stove. Three bedrooms on the upper level along with the two full baths. An entire wall of brick with the wood burning fireplace is a focal point in the lower level family room. Convenient wet bar plus sliding glass doors lead to the back deck. Nice sized flex room to fit your families needs. Two bedrooms on the lower level with a third full bath and laundry room. Stone on front with newer vinyl siding, newer windows along with HVAC new in 2004. Devonshire Lake just across the street, paths and lake privileges for fishing. ENJOY!
Property Specifics
| Single Family | |
| — | |
| Traditional,Bi-Level | |
| 1978 | |
| None | |
| Stone, Vinyl Siding | |
| — | |
| — | |
| No | |
| — |
| Champaign | |
| Lake Devonshire | |
| 80 / Annual | |
| — | |
| Public | |
| Public Sewer | |
| Central Air | |
| Natural Gas, Forced Air | |
| 09423455 | |
| 452023351021 |
Nearby Schools
| NAME: | DISTRICT: | DISTANCE: | |
|---|---|---|---|
|
Grade School
Soc |
— | ||
|
Middle School
Call Unt 4 351-3701 |
Not in DB | ||
|
High School
Central |
Not in DB | ||
Property History
| DATE: | EVENT: | PRICE: | SOURCE: |
|---|---|---|---|
| 30 May, 2014 | Sold | $174,000 | MRED MLS |
| 17 Apr, 2014 | Under contract | $182,000 | MRED MLS |
| 18 Mar, 2014 | Listed for sale | $182,000 | MRED MLS |
Room Specifics
Total Bedrooms: 5
Bedrooms Above Ground: 3
Bedrooms Below Ground: 2
Dimensions: —
Floor Type: Carpet
Dimensions: —
Floor Type: Carpet
Dimensions: —
Floor Type: Carpet
Full Bathrooms: 3
Bathroom Amenities: —
Bathroom in Basement: —
Dimensions: —
Floor Type: Carpet
Dimensions: —
Floor Type: Vinyl
Dimensions: —
Floor Type: Carpet
Dimensions: —
Floor Type: Carpet
Rooms: Bedroom 5
Other Specifics
| 2 | |
| — | |
| Garage | |
| — | |
| — | |
| — | |
| Patio | |
| Fenced Yard | |
| 70X217X70X216 | |
| — | |
| Full | |
| Bar-Wet | |
| Dishwasher, Disposal, Microwave, Range Hood, Range, Refrigerator | |
| Not in DB | |
| Sidewalks | |
| — | |
| Wood Burning |
Tax History
| Year | Property Taxes |
|---|---|
| 2014 | $4,522 |
Contact Agent
Nearby Similar Homes
Nearby Sold Comparables

Contact Agent
Listing Provided By
Coldwell Banker The R.E. Group
