

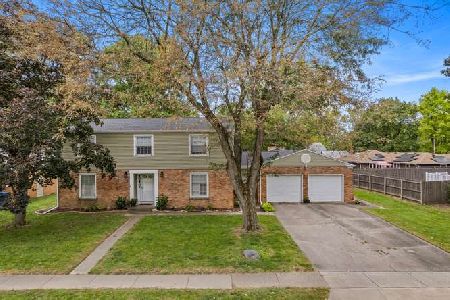
1609 Harbor Point Drive, Champaign, Illinois 61821


$185,000
|
Sold
|
|
| Status: | Closed |
| Sqft: | 1,595 |
| Cost/Sqft: | $113 |
| Beds: | 3 |
| Baths: | 2 |
| Year Built: | 1982 |
| Property Taxes: | $3,716 |
| Days On Market: | 2358 |
| Lot Size: | 0,00 |
Description
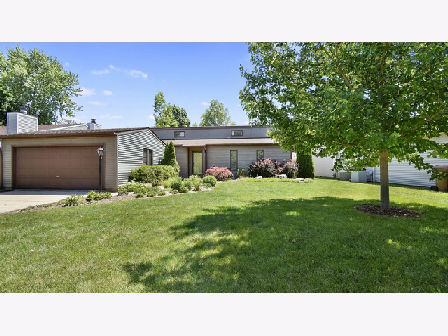
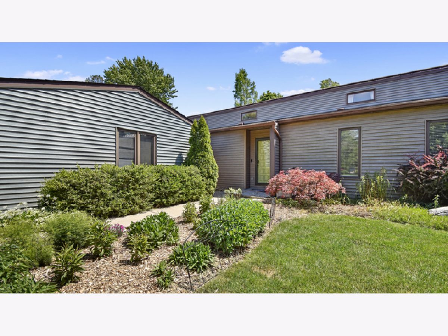
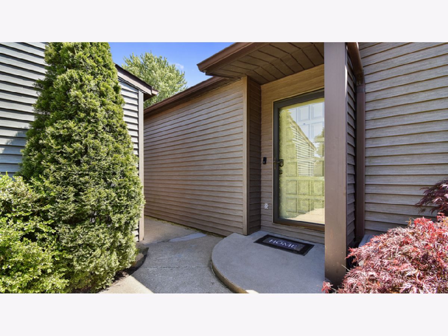
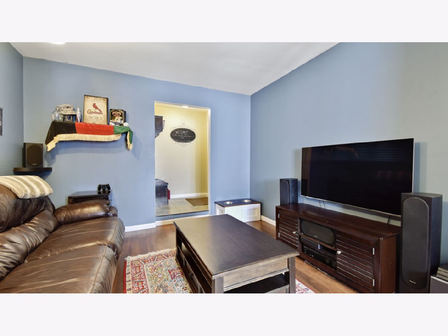
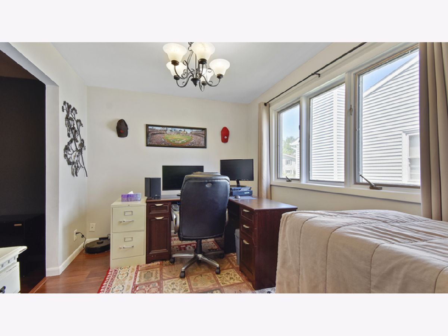
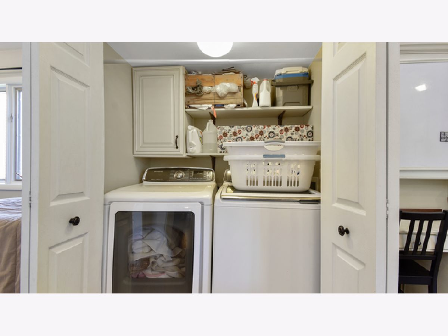
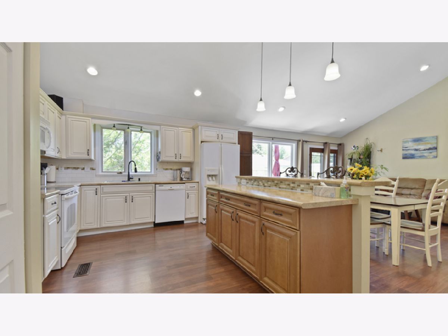
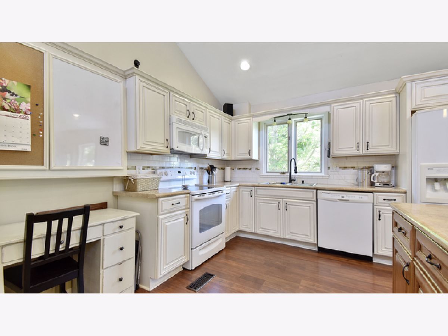
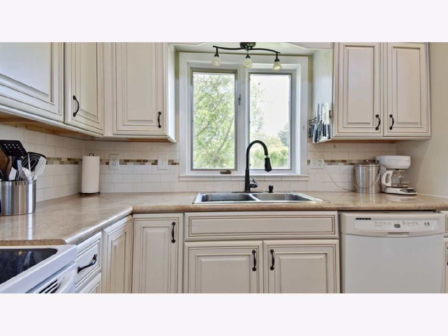
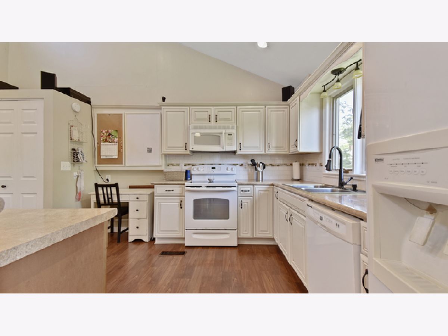
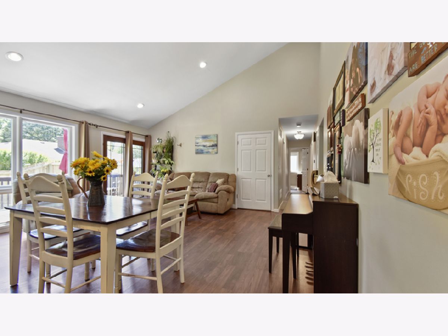
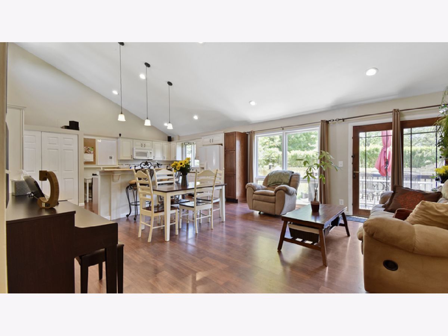
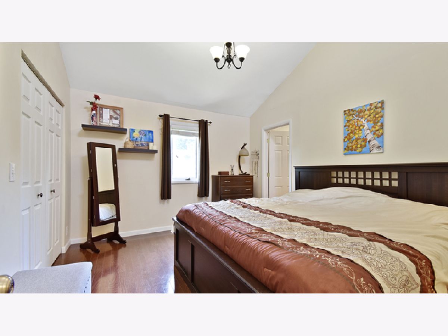
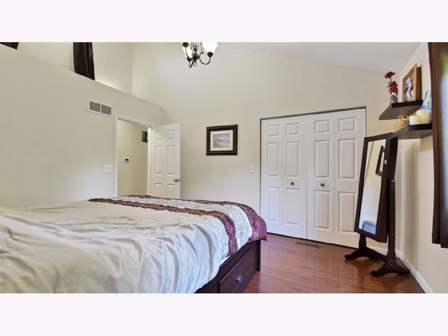
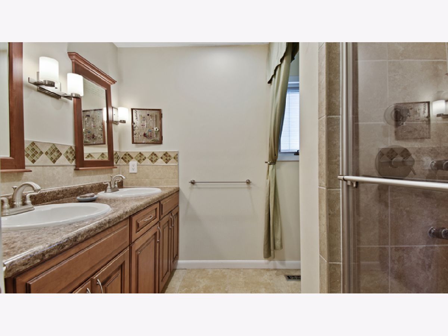
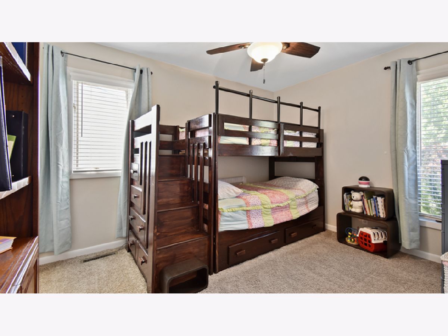
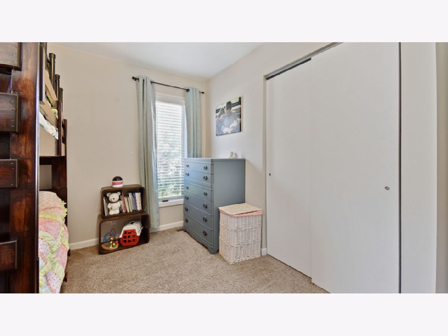
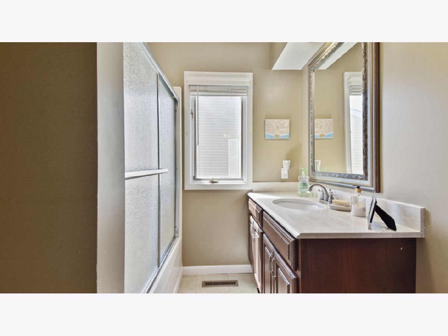
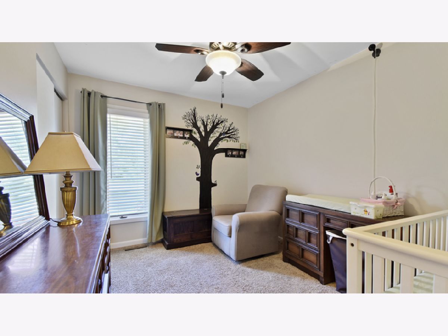
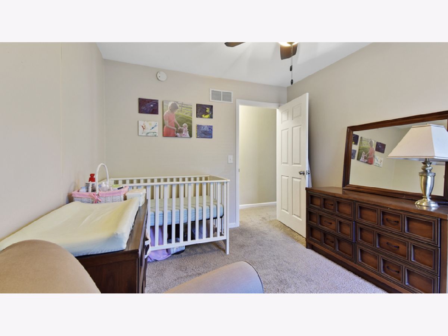
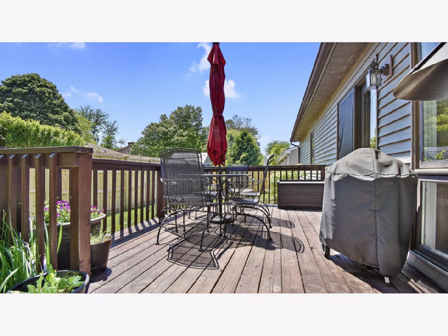
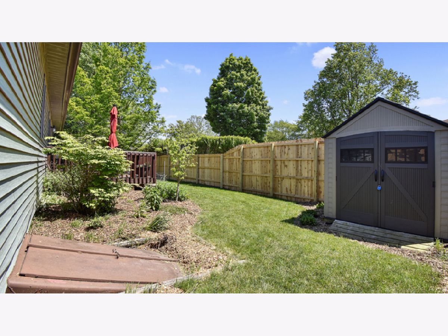
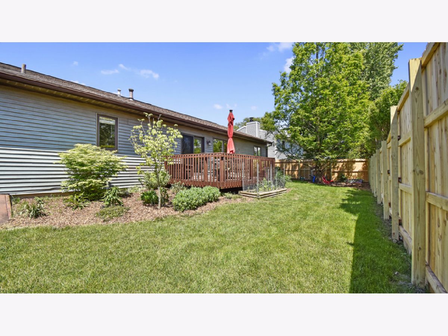
Its got curb appeal! Beautifully landscaped and updated 3BR/2BA ranch in Lake Devonshire with vaulted ceilings and beautiful natural light! Open kitchen with soft close cabinets and center island, spacious family room plus formal living and dining rooms. Master suite w/ private bath, including dual vanities and walk in shower w/ dual shower heads. Two additional bedrooms plus updated hall bath. Insulated and heated detached garage makes for a great workshop. Enjoy a lovely backyard w/ deck and new cedar privacy fence. Well stocked neighborhood lake with concrete walking paths is great for fishing or kayaking! Conveniently located near Morrisey Park, restaurants and shopping and just 5 miles from Campus. New roof in 2012, New HVAC 2 speed furnace and WH in 2014. This home is an absolute GEM!
Property Specifics
| Single Family | |
| — | |
| Ranch | |
| 1982 | |
| None | |
| Vinyl Siding | |
| — | |
| — | |
| No | |
| — |
| Champaign | |
| Lake Devonshire | |
| — / Not Applicable | |
| None | |
| Public | |
| Public Sewer | |
| Central Air | |
| Natural Gas, Forced Air | |
| 10731410 | |
| 452023351019 |
Nearby Schools
| NAME: | DISTRICT: | DISTANCE: | |
|---|---|---|---|
|
Grade School
Unit 4 Of Choice |
4 | — | |
|
Middle School
Champaign/middle Call Unit 4 351 |
4 | Not in DB | |
|
High School
Centennial High School |
4 | Not in DB | |
Property History
| DATE: | EVENT: | PRICE: | SOURCE: |
|---|---|---|---|
| 19 Jul, 2007 | Sold | $126,000 | MRED MLS |
| 25 Jun, 2007 | Under contract | $132,900 | MRED MLS |
| 21 May, 2007 | Listed for sale | $0 | MRED MLS |
| 30 Jul, 2020 | Sold | $185,000 | MRED MLS |
| 8 Jun, 2020 | Under contract | $179,900 | MRED MLS |
| 5 Jun, 2020 | Listed for sale | $179,900 | MRED MLS |
Room Specifics
Total Bedrooms: 3
Bedrooms Above Ground: 3
Bedrooms Below Ground: 0
Dimensions: —
Floor Type: Carpet
Dimensions: —
Floor Type: Carpet
Full Bathrooms: 2
Bathroom Amenities: Separate Shower, Double Sink
Bathroom in Basement: 0
Dimensions: —
Floor Type: Wood Laminate
Dimensions: —
Floor Type: Wood Laminate
Features: Eating Area-Breakfast Bar, Island
Dimensions: —
Floor Type: Wood Laminate
Rooms: No additional rooms
Other Specifics
| 2 | |
| — | |
| Garage | |
| — | |
| — | |
| — | |
| Deck | |
| Fenced Yard | |
| 68X101X68X105 | |
| — | |
| Full | |
| — | |
| Range, Microwave, Dishwasher, Refrigerator | |
| Not in DB | |
| Lake | |
| — | |
| — |
Tax History
| Year | Property Taxes |
|---|---|
| 2007 | $2,763 |
| 2020 | $3,716 |
Contact Agent
Nearby Similar Homes
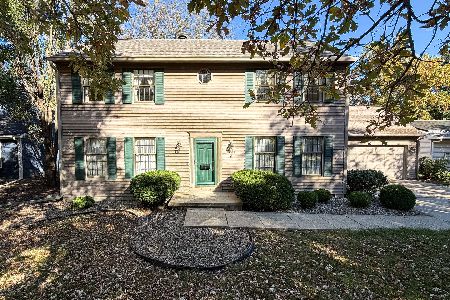
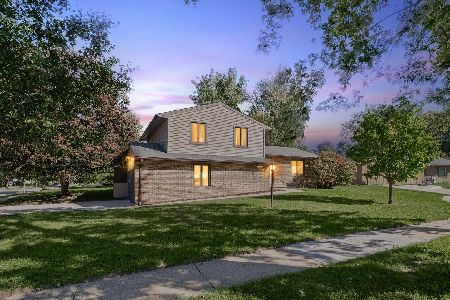
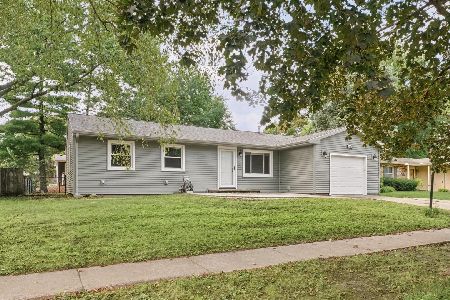
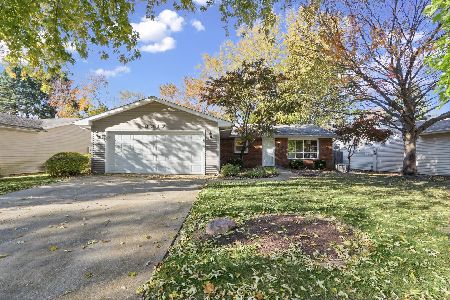
Nearby Sold Comparables

Contact Agent
Listing Provided By
KELLER WILLIAMS-TREC
