

1605 Ranch Drive, Mchenry, Illinois 60051
Subdivision > Val Mar Estates
Sorry, we are updating photos, please update this page in 15 minutes
$148,000
|
Sold
|
|
| Status: | Closed |
| Sqft: | 2,337 |
| Cost/Sqft: | $62 |
| Beds: | 4 |
| Baths: | 3 |
| Year Built: | 1975 |
| Property Taxes: | $7,652 |
| Days On Market: | 5668 |
| Lot Size: | 1,00 |
Description
Beautiful Cape cod on corner lot in Val-Mar Country Estates with gorgeous views in every direction on acre lot.Our home boasts 4 br,3 ba,MB with 4 huge closets and Gas FP.Spacious Kitchen with island,LR,FR w/ Gas FP,Full Unfin Bmt,Ldy(main level),2 car attached gar,Community with access to Barn, Pool, Club House w/bb hoop&more!All seller docs into atty!BPO came back,in line w/list price!Let's close this year!
Property Specifics
| Single Family | |
| — | |
| Cape Cod | |
| 1975 | |
| Full | |
| Brick, Cedar | |
| Asphalt | |
| — | |
| No | |
| 1 |
| Mc Henry | |
| Val Mar Estates | |
| 800 / Annual | |
| Clubhouse, Pool, Other | |
| Private Well | |
| Septic-Private | |
| Central Air | |
| Natural Gas, Forced Air | |
| 07798804 | |
| 1030251007 |
Nearby Schools
| NAME: | DISTRICT: | DISTANCE: | |
|---|---|---|---|
|
Grade School
Hilltop Elementary School |
15 | — | |
|
Middle School
Mchenry Middle School |
15 | Not in DB | |
|
High School
Mchenry High School-east Campus |
156 | Not in DB | |
Property History
| DATE: | EVENT: | PRICE: | SOURCE: |
|---|---|---|---|
| 23 Feb, 2012 | Sold | $148,000 | MRED MLS |
| 21 Dec, 2011 | Under contract | $145,825 | MRED MLS |
| — | Last price change | $153,500 | MRED MLS |
| 4 May, 2011 | Listed for sale | $244,900 | MRED MLS |
Sorry, we are updating photos, please update this page in 15 minutes
Room Specifics
All Bedroom Info:
Total Bedrooms: 4
Bedrooms Above Ground: 4
Bedrooms Below Ground: 0
Total Bedrooms: 4
Bedrooms Above Ground: 4
Bedrooms Below Ground: 0
Second Bedroom Info:
Dimensions: —
Location: —Dimensions: —
Floor Type: Wood Laminate
Third Bedroom Info:
Dimensions: —
Location: —Dimensions: —
Floor Type: Carpet
Fourth Bedroom Info:
Dimensions: —
Location: —Dimensions: —
Floor Type: Wood Laminate
Bathroom Info:
Full Bathrooms: 3
Partial Bathrooms: 0Full Bathrooms: 3
Bathroom Amenities: —
Bathroom in Basement: 0
Dining Room Info:
Dimensions: —
Location: —Dimensions: —
Floor Type: Wood Laminate
Kitchen Info:
Dimensions: —
Location: —Dimensions: —
Floor Type: Hardwood
Features: Eating Area-Breakfast Bar, Island
Laundry Room Info:
Dimensions: —
Location: —Dimensions: —
Floor Type: Hardwood
Living Room Info:
Dimensions: —
Location: —Dimensions: —
Floor Type: Carpet
Family Room Info:
Dimensions: —
Location: —Dimensions: —
Floor Type: Wood Laminate
Additional Rooms Info:
Rooms: No additional rooms
Basement: FullRooms: No additional rooms
Other Specifics
| 2 | |
| Concrete Perimeter | |
| Garage | |
| — | |
| — | |
| — | |
| Patio | |
| Corner Lot | |
| 143.82X151.08X131.65X143.7 | |
| — | |
| Full | |
| Hardwood Floors, Wood Laminate Floors, First Floor Bedroom, First Floor Laundry, First Floor Full Bath | |
| Range, Microwave, Dishwasher, Refrigerator | |
| Not in DB | |
| Clubhouse, Pool, Horse-Riding Area, Street Lights, Street Paved | |
| — | |
| Wood Burning, Gas Starter, Includes Accessories |
Tax History
| Year | Property Taxes |
|---|---|
| 2012 | $7,652 |
Contact Agent
Nearby Similar Homes
1518 Lincoln Road, Mchenry, Illinois 60051
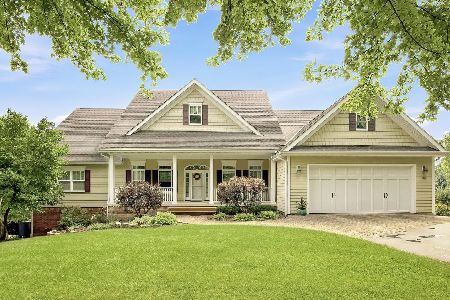
For Sale
$850,000
4 beds / 3.0 baths / 6,817 ft2
Single Family / Built: 2006
41
1402 Appaloosa Trail, Mchenry, Illinois 60051
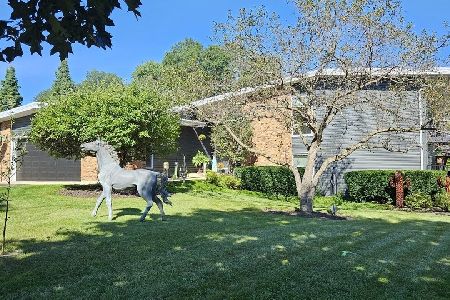
For Sale
$599,000
4 beds / 3.1 baths / 3,589 ft2
Single Family / Built: 1979
63
Nearby Sold Comparables
1314 Lincoln Road, Mchenry, Illinois 60051

Sold
$217,000
4 beds / 3.0 baths / 3,696 ft2
Single Family / Built: 1979
5576
1318 Lincoln Road, Mchenry, Illinois 60051
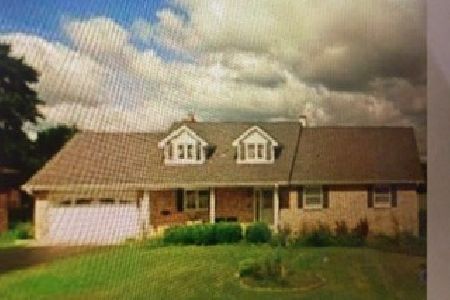
Sold
$389,000
3 beds / 3.0 baths / 3,044 ft2
Single Family / Built: 1976
126
1610 Ranch Drive, Mchenry, Illinois 60050
Sold
$175,000
3 beds / 3.0 baths / 2,182 ft2
Single Family / Built: 1967
5377
1406 Lincoln Road, Mchenry, Illinois 60051
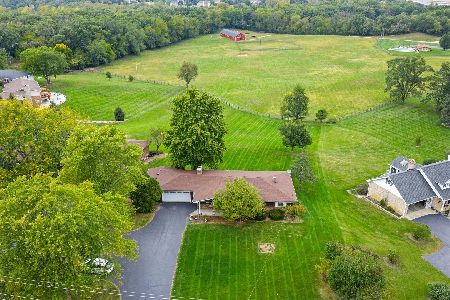
Sold
$389,900
4 beds / 3.0 baths / 2,414 ft2
Single Family / Built: 1966
363
Mchenry, Illinois 60051
Sold
$137,900
5 beds / 2.0 baths / 1,800 ft2
Single Family / Built: 1948
2530
Johnsburg, Illinois 60051
Sold
$339,900
3 beds / 2.1 baths / 2,146 ft2
Single Family / Built: 1990
2455
Contact Agent
Listing Provided By
Keller Williams Fox Valley Realty
