

1314 Lincoln Road, Mchenry, Illinois 60051
Subdivision > Val Mar Estates
Sorry, we are updating photos, please update this page in 15 minutes
$191,000
|
Sold
|
|
| Status: | Closed |
| Sqft: | 3,696 |
| Cost/Sqft: | $59 |
| Beds: | 4 |
| Baths: | 3 |
| Year Built: | 1979 |
| Property Taxes: | $7,268 |
| Days On Market: | 5576 |
| Lot Size: | 1,00 |
Description
Beautiful Counrty setting/close to town. 4 br Hill Side Ranch/1 acre/Great views of associations Barn/Pasture/owners get use of. Armstrong flooring/ easy to maintain/ looks great. Mast/br/ bamboo flooring/ totally up dated baths.Walkout has 2 huge brs/up dated full bath and Large family rm /w gas FP. Large deck & Patio for Outdoor enjoyment- Reverse Osmosis H20 Filtration System/ Whole House Fan/ NEW ROOF JUST DONE-
Property Specifics
| Single Family | |
| — | |
| — | |
| 1979 | |
| Full, Walkout | |
| Aluminum Siding, Vinyl Siding, Brick | |
| — | |
| HLLSIDE RANCH | |
| No | |
| 1 |
| Mc Henry | |
| Val Mar Estates | |
| 200 / Quarterly | |
| Clubhouse, Pool, Other | |
| Private Well | |
| Septic-Private | |
| Central Air | |
| Natural Gas, Forced Air | |
| 07873156 | |
| 1030251009 |
Property History
| DATE: | EVENT: | PRICE: | SOURCE: |
|---|---|---|---|
| 14 Sep, 2012 | Sold | $191,000 | MRED MLS |
| 14 Aug, 2012 | Under contract | $217,000 | MRED MLS |
| — | Last price change | $227,500 | MRED MLS |
| 4 Aug, 2011 | Listed for sale | $257,500 | MRED MLS |
Sorry, we are updating photos, please update this page in 15 minutes
Room Specifics
All Bedroom Info:
Total Bedrooms: 4
Bedrooms Above Ground: 4
Bedrooms Below Ground: 0
Total Bedrooms: 4
Bedrooms Above Ground: 4
Bedrooms Below Ground: 0
Second Bedroom Info:
Dimensions: —
Location: —Dimensions: —
Floor Type: Wood Laminate
Third Bedroom Info:
Dimensions: —
Location: —Dimensions: —
Floor Type: Carpet
Fourth Bedroom Info:
Dimensions: —
Location: —Dimensions: —
Floor Type: Carpet
Bathroom Info:
Full Bathrooms: 3
Partial Bathrooms: 0Full Bathrooms: 3
Bathroom Amenities: Separate Shower
Bathroom in Basement: 1
Dining Room Info:
Dimensions: —
Location: —Dimensions: —
Floor Type: Wood Laminate
Kitchen Info:
Dimensions: —
Location: —Dimensions: —
Floor Type: Other
Features: Eating Area-Table Space, Pantry-Closet
Laundry Room Info:
Dimensions: —
Location: —Dimensions: —
Floor Type: Other
Living Room Info:
Dimensions: —
Location: —Dimensions: —
Floor Type: Wood Laminate
Family Room Info:
Dimensions: —
Location: —Dimensions: —
Floor Type: Carpet
Additional Rooms Info:
Rooms: Foyer
Basement: Full, WalkoutRooms: Foyer
Other Specifics
| 2 | |
| Concrete Perimeter | |
| Garage, Space/s | |
| — | |
| — | |
| — | |
| Balcony, Patio, Storms/Screens | |
| Horses Allowed, Landscaped | |
| 185 X 200 X130 X 207.58 | |
| Unfinished | |
| Full | |
| Wood Laminate Floors, First Floor Full Bath | |
| Range, Microwave, Portable Dishwasher, Refrigerator, Washer, Dryer, Disposal | |
| Not in DB | |
| — | |
| — | |
| Gas Starter |
Tax History
| Year | Property Taxes |
|---|---|
| 2012 | $7,268 |
Contact Agent
Nearby Similar Homes
1518 Lincoln Road, Mchenry, Illinois 60051
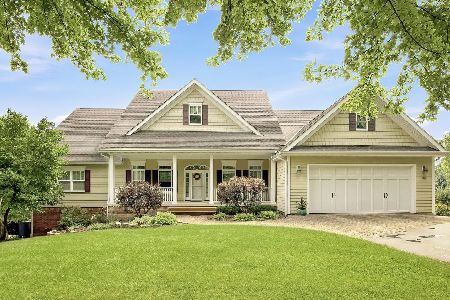
For Sale
$850,000
4 beds / 3.0 baths / 6,817 ft2
Single Family / Built: 2006
41
1402 Appaloosa Trail, Mchenry, Illinois 60051
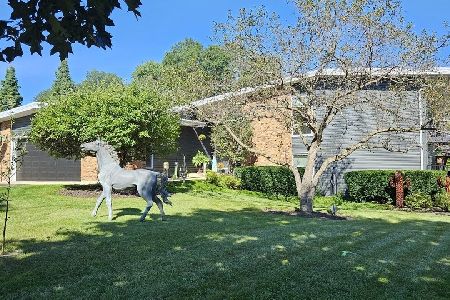
For Sale
$599,000
4 beds / 3.1 baths / 3,589 ft2
Single Family / Built: 1979
63
Nearby Sold Comparables
1605 Ranch Drive, Mchenry, Illinois 60051

Sold
$145,825
4 beds / 3.0 baths / 2,337 ft2
Single Family / Built: 1975
5668
1318 Lincoln Road, Mchenry, Illinois 60051
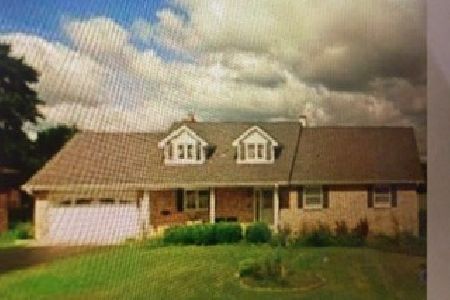
Sold
$389,000
3 beds / 3.0 baths / 3,044 ft2
Single Family / Built: 1976
126
1406 Lincoln Road, Mchenry, Illinois 60051
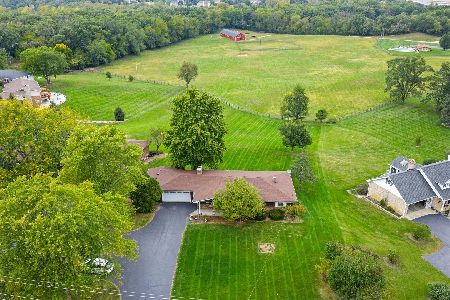
Sold
$389,900
4 beds / 3.0 baths / 2,414 ft2
Single Family / Built: 1966
363
1412 Lincoln Road, Mchenry, Illinois 60051
Sold
$245,000
4 beds / 3.0 baths / 4,400 ft2
Single Family / Built: 1970
2569
1515 Appaloosa Trail, Mchenry, Illinois 60051
Sold
$245,000
4 beds / 2.1 baths / 2,630 ft2
Single Family / Built: 1977
4197
1610 Ranch Drive, Mchenry, Illinois 60050
Sold
$175,000
3 beds / 3.0 baths / 2,182 ft2
Single Family / Built: 1967
5377
Contact Agent
Listing Provided By
Berkshire Hathaway HomeServices Starck Real Estate
