

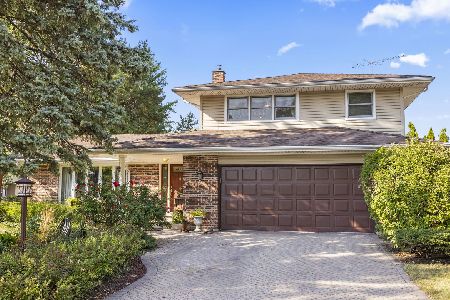
1607 Larch Drive, Mount Prospect, Illinois 60056
Subdivision > Brickman Manor


$379,900
|
Sold
|
|
| Status: | Closed |
| Sqft: | 1,977 |
| Cost/Sqft: | $192 |
| Beds: | 4 |
| Baths: | 3 |
| Year Built: | 1966 |
| Property Taxes: | $9,243 |
| Days On Market: | 2288 |
| Lot Size: | 0,22 |
Description
AMAZING COMPLETE REMODEL (not a flip). SUNNY AND SPACIOUS split-level house with sub-basement. Possible home office (or 4th bedroom) on lower level. EVERYTHING IS NEW: roof, A/C, furnace, water heater, windows, kitchen & baths, floors, etc, etc. Kitchen featuring white shaker style cabinets with granite countertops and all new fingerprint-free, stainless steel appliances. Master bedroom en suite. Home conveniently located 1/2 mile from Prospect Heights METRA in beautiful neighborhood.
Property Specifics
| Single Family | |
| — | |
| — | |
| 1966 | |
| Partial | |
| Vinyl Siding, Brick | |
| Asphalt | |
| — | |
| No | |
| 0.22 |
| Cook | |
| Brickman Manor | |
| — / Not Applicable | |
| None | |
| Public | |
| Public Sewer | |
| Central Air | |
| Natural Gas, Forced Air | |
| 10807861 | |
| 03243100020000 |
Nearby Schools
| NAME: | DISTRICT: | DISTANCE: | |
|---|---|---|---|
|
Grade School
Robert Frost Elementary School |
21 | — | |
|
Middle School
Oliver W Holmes Middle School |
21 | Not in DB | |
|
High School
Wheeling High School |
214 | Not in DB | |
Property History
| DATE: | EVENT: | PRICE: | SOURCE: |
|---|---|---|---|
| 6 Oct, 2020 | Sold | $379,900 | MRED MLS |
| 31 Aug, 2020 | Under contract | $379,900 | MRED MLS |
| 5 Aug, 2020 | Listed for sale | $379,900 | MRED MLS |


Room Specifics
All Bedroom Info:
Total Bedrooms: 4
Bedrooms Above Ground: 4
Bedrooms Below Ground: 0
Total Bedrooms: 4
Bedrooms Above Ground: 4
Bedrooms Below Ground: 0
Second Bedroom Info:
Dimensions: —
Location: —Dimensions: —
Floor Type: Carpet
Third Bedroom Info:
Dimensions: —
Location: —Dimensions: —
Floor Type: Carpet
Fourth Bedroom Info:
Dimensions: —
Location: —Dimensions: —
Floor Type: Wood Laminate
Bathroom Info:
Full Bathrooms: 3
Partial Bathrooms: 1Full Bathrooms: 3
Bathroom Amenities: —
Bathroom in Basement: 0
Dining Room Info:
Dimensions: —
Location: —Dimensions: —
Floor Type: Wood Laminate
Kitchen Info:
Dimensions: —
Location: —Dimensions: —
Floor Type: Wood Laminate
Features: Eating Area-Table Space, Pantry-Closet
Living Room Info:
Dimensions: —
Location: —Dimensions: —
Floor Type: Wood Laminate
Family Room Info:
Dimensions: —
Location: —Dimensions: —
Floor Type: Wood Laminate
Additional Rooms Info:
Rooms: Utility Room-Lower Level
Basement: PartialRooms: Utility Room-Lower Level
Other Specifics
| 2 | |
| Concrete Perimeter | |
| Garage | |
| — | |
| — | |
| — | |
| — | |
| Fenced Yard | |
| 9576 | |
| — | |
| Full | |
| — | |
| Range, Microwave, Dishwasher, Refrigerator, Disposal, Stainless Steel Appliance(s) | |
| Not in DB | |
| Park, Curbs, Sidewalks, Street Paved | |
| — | |
| — |
Tax History
| Year | Property Taxes |
|---|---|
| 2020 | $9,243 |
Contact Agent
Nearby Similar Homes
1601 Rosetree Lane, Mount Prospect, Illinois 60056

For Sale
$568,000
3 beds / 2.1 baths / 1,757 ft2
Single Family / Built: 1967
27
1413 Burning Bush Lane, Mount Prospect, Illinois 60056

For Sale
$559,900
5 beds / 2.1 baths / 2,800 ft2
Single Family / Built: 1962
135
1909 Yuma Lane, Mount Prospect, Illinois 60056

For Sale
$419,900
3 beds / 1.1 baths / 1,368 ft2
Single Family / Built: 1962
5
1708 Mura Lane, Mount Prospect, Illinois 60056

For Sale
$535,000
5 beds / 3.0 baths / 2,304 ft2
Single Family / Built: 1966
17
Nearby Sold Comparables
1605 Larch Drive, Mount Prospect, Illinois 60056

Sold
$294,900
3 beds / 2.0 baths / 1,800 ft2
Single Family / Built: —
4245
1601 Larch Drive, Mount Prospect, Illinois 60056
Sold
$250,000
3 beds / 2.0 baths / 1,848 ft2
Single Family / Built: 1969
4533
Contact Agent
Listing Provided By
@properties
