

1608 Lakeview Drive, Darien, Illinois 60561
Subdivision > Sawmill Creek
Sorry, we are updating photos, please update this page in 15 minutes
$435,000
|
Sold
|
|
| Status: | Closed |
| Sqft: | 2,504 |
| Cost/Sqft: | $179 |
| Beds: | 3 |
| Baths: | 3 |
| Year Built: | 1987 |
| Property Taxes: | $9,908 |
| Days On Market: | 2971 |
| Lot Size: | 0,41 |
Description
Rare opportunity to own a lakefront home in Darien's most popular neighborhood - Sawmill Creek. 4th bedroom currently used as Master bedroom sitting area. Excellent condition and wonderful views too. Hardwood floors, granite countertops, newer Kitchen appliances, practically new master bath, nicely finished basement with huge workshop & storage area, 6 panel doors and a no maintenance deck too. Extra deep, idyllic yard. One of the last homes built in Sawmill Creek. Original owner. Low monthly assmnt includes neighborhood pool, tennis courts, clubhouse & lake privileges. It's a wonderful life in Sawmill Creek!
Property Specifics
| Single Family | |
| — | |
| — | |
| 1987 | |
| Full | |
| — | |
| Yes | |
| 0.41 |
| Du Page | |
| Sawmill Creek | |
| 45 / Monthly | |
| Clubhouse,Pool,Lake Rights,Other | |
| Lake Michigan,Public | |
| Public Sewer, Sewer-Storm | |
| 10047580 | |
| 0933110065 |
Nearby Schools
| NAME: | DISTRICT: | DISTANCE: | |
|---|---|---|---|
|
Grade School
Elizabeth Ide Elementary School |
66 | — | |
|
Middle School
Lakeview Junior High School |
66 | Not in DB | |
|
High School
South High School |
99 | Not in DB | |
Property History
| DATE: | EVENT: | PRICE: | SOURCE: |
|---|---|---|---|
| 16 Nov, 2018 | Sold | $435,000 | MRED MLS |
| 14 Oct, 2018 | Under contract | $447,500 | MRED MLS |
| — | Last price change | $459,500 | MRED MLS |
| 9 Aug, 2018 | Listed for sale | $489,500 | MRED MLS |
Sorry, we are updating photos, please update this page in 15 minutes
Room Specifics
All Bedroom Info:
Total Bedrooms: 3
Bedrooms Above Ground: 3
Bedrooms Below Ground: 0
Total Bedrooms: 3
Bedrooms Above Ground: 3
Bedrooms Below Ground: 0
Second Bedroom Info:
Dimensions: —
Location: —Dimensions: —
Floor Type: Carpet
Third Bedroom Info:
Dimensions: —
Location: —Dimensions: —
Floor Type: Carpet
Bathroom Info:
Full Bathrooms: 3
Partial Bathrooms: 1Full Bathrooms: 3
Bathroom Amenities: Whirlpool,Separate Shower
Bathroom in Basement: 0
Additional Rooms Info:
Rooms: Sitting Room,Recreation Room,Foyer,Breakfast Room
Basement: FullRooms: Sitting Room,Recreation Room,Foyer,Breakfast Room
Basement Description: Partially Finished
Other Specifics
| 2.5 | |
| Concrete Perimeter | |
| Concrete | |
| Deck, Storms/Screens | |
| Lake Front,Landscaped,Pond(s),Water Rights,Water View | |
| 83X307X40X233 | |
| — | |
| Full | |
| Vaulted/Cathedral Ceilings, Skylight(s), Bar-Wet, Hardwood Floors, First Floor Laundry | |
| Range, Dishwasher, Refrigerator, Disposal, Cooktop, Built-In Oven | |
| Not in DB | |
| Clubhouse, Pool, Tennis Courts, Water Rights | |
| — | |
| — | |
| — |
Tax History
| Year | Property Taxes |
|---|---|
| 2018 | $9,908 |
Contact Agent
Nearby Similar Homes

8416 Evergreen Lane, Darien, Illinois 60561
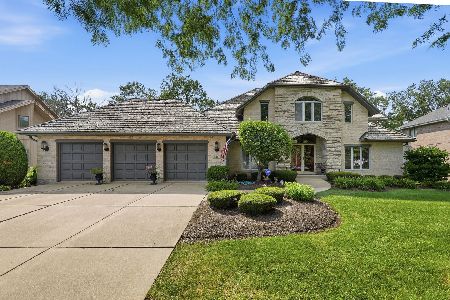
For Sale
$1,025,000
5 beds / 5.0 baths / 6,515 ft2
Single Family / Built: 1993
62
8430 Carriage Green Drive, Darien, Illinois 60561
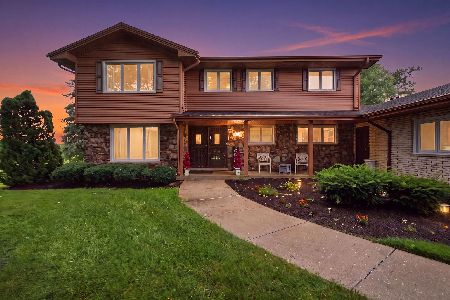
For Sale
$699,900
4 beds / 3.1 baths / 3,096 ft2
Single Family / Built: 1973
26
8425 Creekside Lane, Darien, Illinois 60561
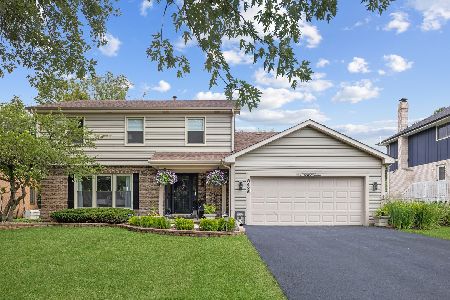
For Sale
$649,000
4 beds / 3.1 baths / 2,040 ft2
Single Family / Built: 1986
19
7721 Stevens Street, Darien, Illinois 60561
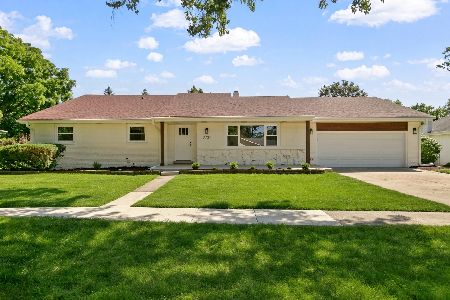
For Sale
$625,700
3 beds / 2.0 baths / 2,272 ft2
Single Family / Built: 1969
4
7804 Florence Avenue, Darien, Illinois 60561
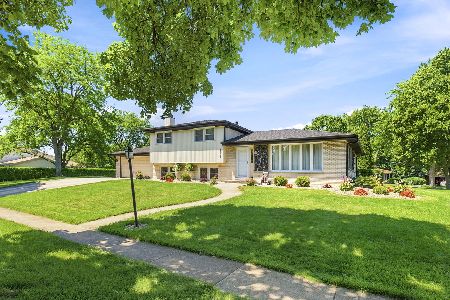
For Sale
$479,000
3 beds / 2.0 baths / 1,375 ft2
Single Family / Built: 1976
73
Nearby Sold Comparables

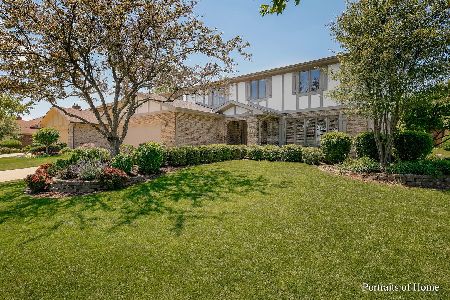
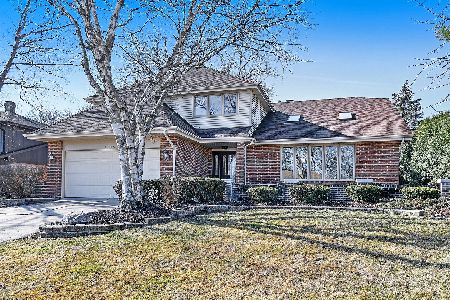
Contact Agent
Listing Provided By
Coldwell Banker Residential
