

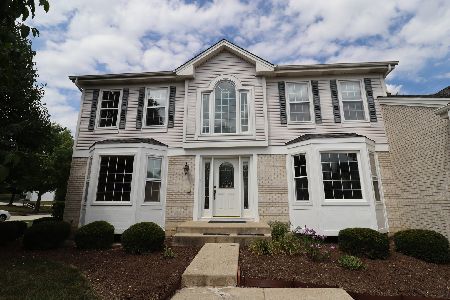
1608 Mccormack Drive, Hoffman Estates, Illinois 60169
Subdivision > Hilldale Green
Sorry, we are updating photos, please update this page in 15 minutes
$440,000
|
Sold
|
|
| Status: | Closed |
| Sqft: | 3,100 |
| Cost/Sqft: | $145 |
| Beds: | 4 |
| Baths: | 4 |
| Year Built: | 1995 |
| Property Taxes: | $14,116 |
| Days On Market: | 2692 |
| Lot Size: | 0,00 |
Description
STUNNING HOME! OVER 3100 SF OF LUXURY PLUS FULL FNSHD BSMNT! GLEAMING HRDWD FLRS T/O MAIN LEVEL & MBR! NEW PLUSH NEUTRAL CARPETNG & FRESHLY PAINTED! ENORMOUS ROOM SIZES T/O! DRAMATIC LR W/VLTD CLNGS & PILLARS FROM FOY! 1ST FLR DEN/OFC W/FRENCH DRS & VLTD CLNGS! COOKS KIT W/CNTR ISLND, SEP EAT AREA & DESK AREA! PRVT MSTR STE W/ULTRA BA, WHRLPL & WIC! BSMNT INCL FULL BA, GAME RM, REC RM & 5TH BR! LOVELY CUL-DE-SAC LOC!
Property Specifics
| Single Family | |
| — | |
| — | |
| 1995 | |
| Full | |
| Brick | |
| Asphalt | |
| NORMANDY | |
| No | |
| — |
| Cook | |
| Hilldale Green | |
| 125 / Monthly | |
| Lawn Care, Snow Removal | |
| Lake Michigan | |
| Public Sewer | |
| Central Air | |
| Natural Gas, Forced Air | |
| 10379983 | |
| 07082000940000 |
Nearby Schools
| NAME: | DISTRICT: | DISTANCE: | |
|---|---|---|---|
|
Grade School
John Muir Elementary School |
54 | — | |
|
Middle School
Eisenhower Junior High School |
54 | Not in DB | |
|
High School
Hoffman Estates High School |
211 | Not in DB | |
Property History
| DATE: | EVENT: | PRICE: | SOURCE: |
|---|---|---|---|
| 31 Oct, 2008 | Sold | $460,000 | MRED MLS |
| 29 Aug, 2008 | Under contract | $499,900 | MRED MLS |
| 22 Jul, 2008 | Listed for sale | $499,900 | MRED MLS |
| 18 Jul, 2019 | Sold | $440,000 | MRED MLS |
| 21 Jun, 2019 | Under contract | $449,900 | MRED MLS |
| 21 Jun, 2019 | Listed for sale | $449,900 | MRED MLS |
Sorry, we are updating photos, please update this page in 15 minutes
Room Specifics
All Bedroom Info:
Total Bedrooms: 5
Bedrooms Above Ground: 4
Bedrooms Below Ground: 1
Total Bedrooms: 5
Bedrooms Above Ground: 4
Bedrooms Below Ground: 1
Second Bedroom Info:
Dimensions: —
Location: —Dimensions: —
Floor Type: Carpet
Third Bedroom Info:
Dimensions: —
Location: —Dimensions: —
Floor Type: Carpet
Fourth Bedroom Info:
Dimensions: —
Location: —Dimensions: —
Floor Type: Carpet
Bathroom Info:
Full Bathrooms: 4
Partial Bathrooms: 1Full Bathrooms: 4
Bathroom Amenities: Whirlpool, Double Sink
Bathroom in Basement: 1
Dining Room Info:
Dimensions: —
Location: —Dimensions: —
Floor Type: Hardwood
Kitchen Info:
Dimensions: —
Location: —Dimensions: —
Floor Type: Hardwood
Features: Eating Area-Table Space, Island, Pantry-Closet
Living Room Info:
Dimensions: —
Location: —Dimensions: —
Floor Type: Hardwood
Family Room Info:
Dimensions: —
Location: —Dimensions: —
Floor Type: Carpet
Additional Rooms Info:
Rooms: Den, Bedroom 5, Recreation Room, Foyer
Basement: FullRooms: Den, Bedroom 5, Recreation Room, Foyer
Other Specifics
| 2 | |
| — | |
| Garage | |
| — | |
| — | |
| — | |
| Patio | |
| Cul-De-Sac | |
| LESS THAN 1/4 ACRE | |
| — | |
| Full | |
| Vaulted/Cathedral Ceilings, Skylight(s) | |
| Double Oven, Microwave, Dishwasher, Refrigerator, Washer, Dryer, Disposal | |
| Not in DB | |
| Sidewalks, Street Lights, Street Paved | |
| — | |
| Wood Burning, Gas Starter |
Tax History
| Year | Property Taxes |
|---|---|
| 2008 | $9,166 |
| 2019 | $14,116 |
Contact Agent
Nearby Similar Homes
1470 Edgefield Lane, Hoffman Estates, Illinois 60169

For Sale
$439,000
3 beds / 2.0 baths / 1,522 ft2
Single Family / Built: 1965
18
1965 Crescent Lane, Hoffman Estates, Illinois 60169
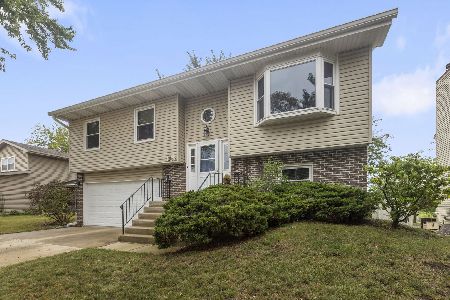
For Sale
$424,900
4 beds / 2.0 baths / 2,122 ft2
Single Family / Built: 1987
47
1344 Blair Lane, Hoffman Estates, Illinois 60169
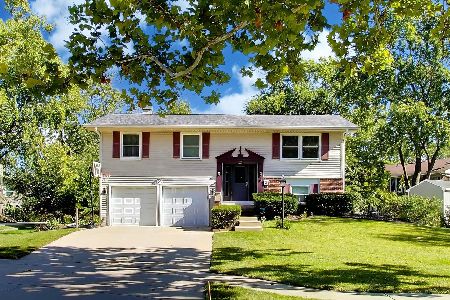
For Sale
$429,900
3 beds / 2.0 baths / 1,720 ft2
Single Family / Built: 1969
26

Nearby Sold Comparables
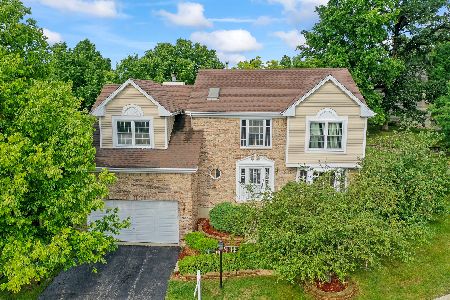
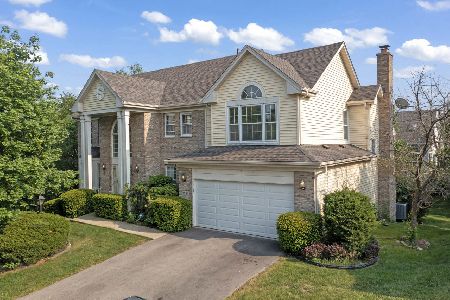
Hoffman Estates, Illinois 60169

Sold
$439,900
4 beds / 3.1 baths / 2,957 ft2
Single Family / Built: 1995
5053
Contact Agent
Listing Provided By
Baird & Warner
