

1609 Bush Court, Libertyville, Illinois 60048
Subdivision > Interlaken Meadows
Sorry, we are updating photos, please update this page in 15 minutes
$517,500
|
Sold
|
|
| Status: | Closed |
| Sqft: | 2,988 |
| Cost/Sqft: | $181 |
| Beds: | 4 |
| Baths: | 4 |
| Year Built: | 1988 |
| Property Taxes: | $11,001 |
| Days On Market: | 4924 |
| Lot Size: | 0,59 |
Description
Location! .6 acres backing to mature trees & Soccer Fields! Nature! Custom updates t-out! Liv &Din Rms w/maple flrs, trey ceil, bay wndw&French dr to Den w/marble fp! Grmt Kit w/porcelain flrs, custom cabs, solid surf, top of the line s/s appls, open to Sun Rm w/radiant flrs, full of wndws w/opn to patio & bkyd! Mstr w/lux ba w/dbl sinks, jac tub, sep shwr & wic! Addtl Br's w/full ba. Rec Rm w/wet bar, bath & theater
Property Specifics
| Single Family | |
| — | |
| Contemporary | |
| 1988 | |
| Partial | |
| Aluminum Siding, Brick | |
| Asphalt | |
| CUSTOM | |
| No | |
| 0.59 |
| Lake | |
| Interlaken Meadows | |
| 0 / Not Applicable | |
| None | |
| Public | |
| Public Sewer | |
| Central Air | |
| Natural Gas, Forced Air | |
| 08333962 | |
| 11074010130000 |
Nearby Schools
| NAME: | DISTRICT: | DISTANCE: | |
|---|---|---|---|
|
Grade School
Butterfield School |
70 | — | |
|
Middle School
Highland Middle School |
70 | Not in DB | |
|
High School
Libertyville High School |
128 | Not in DB | |
Property History
| DATE: | EVENT: | PRICE: | SOURCE: |
|---|---|---|---|
| 3 Jul, 2013 | Sold | $517,500 | MRED MLS |
| 28 May, 2013 | Under contract | $539,900 | MRED MLS |
| 3 May, 2013 | Listed for sale | $539,900 | MRED MLS |
Sorry, we are updating photos, please update this page in 15 minutes
Room Specifics
All Bedroom Info:
Total Bedrooms: 4
Bedrooms Above Ground: 4
Bedrooms Below Ground: 0
Total Bedrooms: 4
Bedrooms Above Ground: 4
Bedrooms Below Ground: 0
Second Bedroom Info:
Dimensions: —
Location: —Dimensions: —
Floor Type: Carpet
Third Bedroom Info:
Dimensions: —
Location: —Dimensions: —
Floor Type: Carpet
Fourth Bedroom Info:
Dimensions: —
Location: —Dimensions: —
Floor Type: Carpet
Bathroom Info:
Full Bathrooms: 4
Partial Bathrooms: 2Full Bathrooms: 4
Bathroom Amenities: Whirlpool, Separate Shower, Double Sink, Full Body Spray Shower
Bathroom in Basement: 1
Dining Room Info:
Dimensions: —
Location: —Dimensions: —
Floor Type: Hardwood
Kitchen Info:
Dimensions: —
Location: —Dimensions: —
Floor Type: Porcelain Tile
Features: Eating Area-Breakfast Bar, Eating Area-Table Space, Island, Pantry-Closet
Laundry Room Info:
Dimensions: —
Location: —Dimensions: —
Floor Type: Porcelain Tile
Living Room Info:
Dimensions: —
Location: —Dimensions: —
Floor Type: Hardwood
Family Room Info:
Dimensions: —
Location: —Dimensions: —
Floor Type: Hardwood
Additional Rooms Info:
Rooms: Recreation Room, Study, Heated Sun Room, Foyer
Basement: PartialRooms: Recreation Room, Study, Heated Sun Room, Foyer
Other Specifics
| 2 | |
| Concrete Perimeter | |
| Garage | |
| — | |
| — | |
| — | |
| Patio, Storms/Screens | |
| Cul-De-Sac, Landscaped, Wooded | |
| 60X147X201X86X169 | |
| Unfinished | |
| Full | |
| Vaulted/Cathedral Ceilings, Bar-Wet, Hardwood Floors, Heated Floors, First Floor Laundry | |
| Range, Microwave, Dishwasher, High End Refrigerator, Bar Fridge, Washer, Dryer, Disposal, Stainless Steel Appliance(s), Wine Refrigerator | |
| Not in DB | |
| Sidewalks, Street Lights, Street Paved | |
| — | |
| Double Sided, Wood Burning, Gas Starter |
Tax History
| Year | Property Taxes |
|---|---|
| 2013 | $11,001 |
Contact Agent
Nearby Similar Homes
2006 Old Peterson Road, Libertyville, Illinois 60048
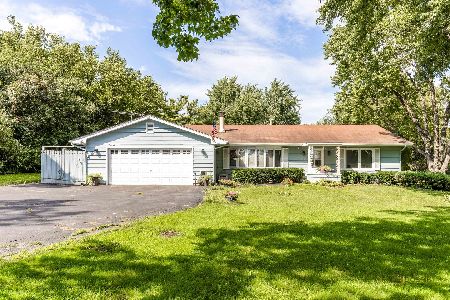
For Sale
$400,000
2 beds / 1.0 baths / 1,458 ft2
Single Family / Built: 1955
38
1971 Countryside Drive, Libertyville, Illinois 60048

For Sale
$999,900
4 beds / 4.2 baths / 3,464 ft2
Single Family / Built: 1970
47
Nearby Sold Comparables
1612 Bush Court, Libertyville, Illinois 60048

Sold
$509,000
5 beds / 3.1 baths / 2,571 ft2
Single Family / Built: 1988
4581
1525 Juliet Lane, Libertyville, Illinois 60048
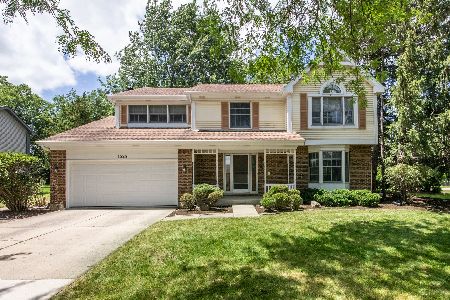
Sold
$589,900
5 beds / 4.1 baths / 2,729 ft2
Single Family / Built: 1988
858
1521 Juliet Lane, Libertyville, Illinois 60048
Sold
$449,000
4 beds / 2.1 baths / 2,988 ft2
Single Family / Built: 1988
5261
1533 Forever Avenue, Libertyville, Illinois 60048
Sold
$450,000
4 beds / 2.1 baths / 2,542 ft2
Single Family / Built: 1988
6164
1532 Forever Avenue, Libertyville, Illinois 60048
Sold
$428,900
4 beds / 2.1 baths / 2,470 ft2
Single Family / Built: 1988
2684
1531 Forever, Libertyville, Illinois 60048
Sold
$539,000
4 beds / 2.1 baths / 2,952 ft2
Single Family / Built: 1988
4916
Contact Agent
Listing Provided By
Keller Williams Premier Realty
