

1612 Bush Court, Libertyville, Illinois 60048
Subdivision > Interlaken Meadows
Sorry, we are updating photos, please update this page in 15 minutes
$487,000
|
Sold
|
|
| Status: | Closed |
| Sqft: | 2,571 |
| Cost/Sqft: | $198 |
| Beds: | 5 |
| Baths: | 4 |
| Year Built: | 1988 |
| Property Taxes: | $11,275 |
| Days On Market: | 4581 |
| Lot Size: | 0,35 |
Description
This impeccably maintained and elegantly appointed Colonial sits on a professionally landscaped 1/3 acre lot. Special features: Brazilian Tigerwood flooring; Island Kitchen with Maple Cabs, granite, Travertine backsplash; Gas log FPLC with remote control in FR; Master Suite w/updated Luxe Bath and walk-in closet; 2nd Master w/Bath on 1st Floor; Fin Bsmt has Rec Rm w/wet bar, 6th Bedroom and extra shower; Solarium
Property Specifics
| Single Family | |
| — | |
| Colonial | |
| 1988 | |
| Partial | |
| Vinyl Siding, Brick | |
| Shake | |
| — | |
| No | |
| 0.35 |
| Lake | |
| Interlaken Meadows | |
| 0 / Not Applicable | |
| None | |
| Lake Michigan, Public | |
| Public Sewer | |
| Central Air | |
| Natural Gas, Forced Air | |
| 08582990 | |
| 11074010250000 |
Nearby Schools
| NAME: | DISTRICT: | DISTANCE: | |
|---|---|---|---|
|
Grade School
Butterfield School |
70 | — | |
|
Middle School
Highland Middle School |
70 | Not in DB | |
|
High School
Libertyville High School |
128 | Not in DB | |
Property History
| DATE: | EVENT: | PRICE: | SOURCE: |
|---|---|---|---|
| 14 Jul, 2014 | Sold | $487,000 | MRED MLS |
| 10 May, 2014 | Under contract | $509,000 | MRED MLS |
| — | Last price change | $519,000 | MRED MLS |
| 11 Apr, 2014 | Listed for sale | $519,000 | MRED MLS |
Sorry, we are updating photos, please update this page in 15 minutes
Room Specifics
All Bedroom Info:
Total Bedrooms: 6
Bedrooms Above Ground: 5
Bedrooms Below Ground: 1
Total Bedrooms: 6
Bedrooms Above Ground: 5
Bedrooms Below Ground: 1
Second Bedroom Info:
Dimensions: —
Location: —Dimensions: —
Floor Type: Carpet
Third Bedroom Info:
Dimensions: —
Location: —Dimensions: —
Floor Type: Carpet
Fourth Bedroom Info:
Dimensions: —
Location: —Dimensions: —
Floor Type: Carpet
Bathroom Info:
Full Bathrooms: 4
Partial Bathrooms: 1Full Bathrooms: 4
Bathroom Amenities: Whirlpool, Separate Shower, Double Sink
Bathroom in Basement: 0
Dining Room Info:
Dimensions: —
Location: —Dimensions: —
Floor Type: Hardwood
Kitchen Info:
Dimensions: —
Location: —Dimensions: —
Floor Type: Ceramic Tile
Features: Eating Area-Breakfast Bar, Eating Area-Table Space, Island, Pantry-Closet
Living Room Info:
Dimensions: —
Location: —Dimensions: —
Floor Type: Hardwood
Family Room Info:
Dimensions: —
Location: —Dimensions: —
Floor Type: Carpet
Additional Rooms Info:
Rooms: Bedroom 5, Bedroom 6, Sun Room
Basement: PartialRooms: Bedroom 5, Bedroom 6, Sun Room
Other Specifics
| 2 | |
| — | |
| Garage | |
| — | |
| — | |
| — | |
| Brick Paver Patio | |
| Cul-De-Sac | |
| 56 X 170 X 193 X 134 | |
| — | |
| Full | |
| Bar-Wet, Hardwood Floors, First Floor Bedroom, First Floor Full Bath | |
| Range, Microwave, Dishwasher, Refrigerator, Washer, Dryer, Disposal | |
| Not in DB | |
| — | |
| — | |
| Attached Fireplace Doors/Screen, Gas Log |
Tax History
| Year | Property Taxes |
|---|---|
| 2014 | $11,275 |
Contact Agent
Nearby Similar Homes
2006 Old Peterson Road, Libertyville, Illinois 60048
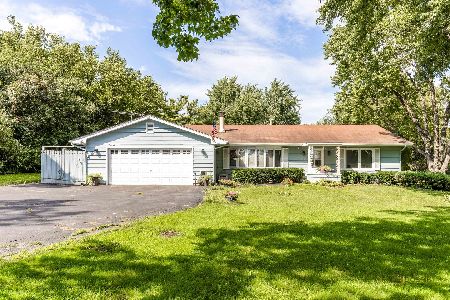
For Sale
$400,000
2 beds / 1.0 baths / 1,458 ft2
Single Family / Built: 1955
38
1971 Countryside Drive, Libertyville, Illinois 60048

For Sale
$999,900
4 beds / 4.2 baths / 3,464 ft2
Single Family / Built: 1970
47
Nearby Sold Comparables
1609 Bush Court, Libertyville, Illinois 60048

Sold
$539,900
4 beds / 2.2 baths / 2,988 ft2
Single Family / Built: 1988
4924
1532 Forever Avenue, Libertyville, Illinois 60048
Sold
$428,900
4 beds / 2.1 baths / 2,470 ft2
Single Family / Built: 1988
2684
1533 Forever Avenue, Libertyville, Illinois 60048
Sold
$450,000
4 beds / 2.1 baths / 2,542 ft2
Single Family / Built: 1988
6164
1525 Juliet Lane, Libertyville, Illinois 60048
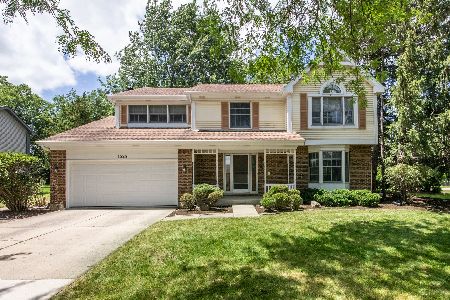
Sold
$589,900
5 beds / 4.1 baths / 2,729 ft2
Single Family / Built: 1988
858
1531 Forever, Libertyville, Illinois 60048
Sold
$539,000
4 beds / 2.1 baths / 2,952 ft2
Single Family / Built: 1988
4916
1521 Juliet Lane, Libertyville, Illinois 60048
Sold
$449,000
4 beds / 2.1 baths / 2,988 ft2
Single Family / Built: 1988
5261
Contact Agent
Listing Provided By
Century 21 Langos & Christian
