

1609 Forrest Boulevard, St Charles, Illinois 60174
Subdivision > Rolling Hills Manor
Sorry, we are updating photos, please update this page in 15 minutes
$140,250
|
Sold
|
|
| Status: | Closed |
| Sqft: | 1,500 |
| Cost/Sqft: | $103 |
| Beds: | 4 |
| Baths: | 2 |
| Year Built: | 1974 |
| Property Taxes: | $5,191 |
| Days On Market: | 5256 |
| Lot Size: | 0,27 |
Description
Price Reduced!!! Situated on a picturesque wooded corner lot this wonderful home offers spacious bedrooms, hardwood floors on the Living Room/Dining Room area, laminated flooring on the upper level. Three levels of living space. This is a Fannie Mae HomePath Property, can be purchased for as little as 3% down!! Property is also approved for Homepath Mortgage financing & Homepath Renovation Mortgage Financing.
Property Specifics
| Single Family | |
| — | |
| Tri-Level | |
| 1974 | |
| English | |
| — | |
| No | |
| 0.27 |
| Kane | |
| Rolling Hills Manor | |
| 0 / Not Applicable | |
| None | |
| Public | |
| Public Sewer | |
| 08060851 | |
| 0935404015 |
Nearby Schools
| NAME: | DISTRICT: | DISTANCE: | |
|---|---|---|---|
|
Grade School
Munhall Elementary School |
303 | — | |
|
Middle School
Wredling Middle School |
303 | Not in DB | |
|
High School
St Charles East High School |
303 | Not in DB | |
Property History
| DATE: | EVENT: | PRICE: | SOURCE: |
|---|---|---|---|
| 2 Jul, 2012 | Sold | $140,250 | MRED MLS |
| 19 Jun, 2012 | Under contract | $154,900 | MRED MLS |
| — | Last price change | $169,500 | MRED MLS |
| 6 May, 2012 | Listed for sale | $169,500 | MRED MLS |
| 27 Sep, 2012 | Sold | $220,000 | MRED MLS |
| 26 Aug, 2012 | Under contract | $224,900 | MRED MLS |
| 24 Aug, 2012 | Listed for sale | $224,900 | MRED MLS |
| 25 May, 2022 | Sold | $362,500 | MRED MLS |
| 11 Apr, 2022 | Under contract | $335,000 | MRED MLS |
| 7 Apr, 2022 | Listed for sale | $335,000 | MRED MLS |
| 23 Oct, 2025 | Sold | $418,000 | MRED MLS |
| 8 Sep, 2025 | Under contract | $425,000 | MRED MLS |
| 27 Aug, 2025 | Listed for sale | $425,000 | MRED MLS |
Sorry, we are updating photos, please update this page in 15 minutes
Room Specifics
All Bedroom Info:
Total Bedrooms: 4
Bedrooms Above Ground: 4
Bedrooms Below Ground: 0
Total Bedrooms: 4
Bedrooms Above Ground: 4
Bedrooms Below Ground: 0
Second Bedroom Info:
Dimensions: —
Location: —Dimensions: —
Floor Type: Wood Laminate
Third Bedroom Info:
Dimensions: —
Location: —Dimensions: —
Floor Type: Wood Laminate
Fourth Bedroom Info:
Dimensions: —
Location: —Dimensions: —
Floor Type: Carpet
Bathroom Info:
Full Bathrooms: 2
Partial Bathrooms: 0Full Bathrooms: 2
Bathroom Amenities: —
Bathroom in Basement: 1
Additional Rooms Info:
Rooms: No additional rooms
Basement: EnglishRooms: No additional rooms
Basement Description: Finished,Crawl
Other Specifics
| 2 | |
| Concrete Perimeter | |
| Concrete | |
| Patio | |
| Corner Lot,Fenced Yard | |
| 122 X 100 X 133 X 88 | |
| Unfinished | |
| Full | |
| Hardwood Floors, Wood Laminate Floors | |
| — | |
| Not in DB | |
| Sidewalks, Street Lights, Street Paved | |
| — | |
| — | |
| — |
Tax History
| Year | Property Taxes |
|---|---|
| 2012 | $5,191 |
| 2022 | $6,062 |
| 2025 | $7,133 |
Contact Agent
Nearby Similar Homes
1612 Forrest Boulevard, St Charles, Illinois 60174
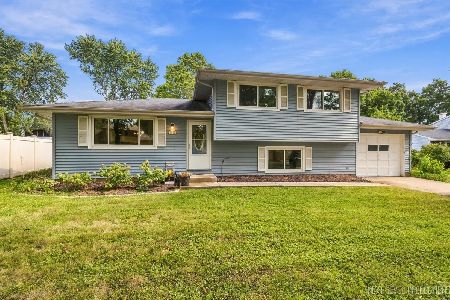
For Sale
$379,900
3 beds / 1.1 baths / 1,096 ft2
Single Family / Built: 1973
10
1552 Jobe Avenue, St Charles, Illinois 60174
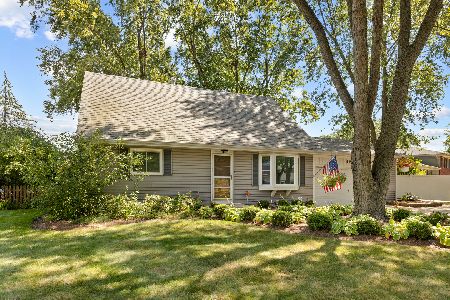
For Sale
$489,500
4 beds / 3.0 baths / 1,670 ft2
Single Family / Built: 1974
20
1602 Larson Avenue, St Charles, Illinois 60174
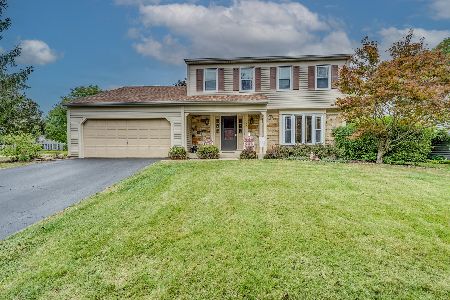
For Sale
$400,000
4 beds / 2.1 baths / 1,880 ft2
Single Family / Built: 1985
3
1470 Tyler Road, St Charles, Illinois 60174
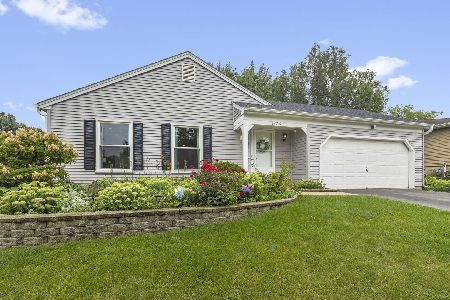
For Sale
$420,000
3 beds / 2.0 baths / 1,260 ft2
Single Family / Built: 1984
42
675 Parker Court, Geneva, Illinois 60134
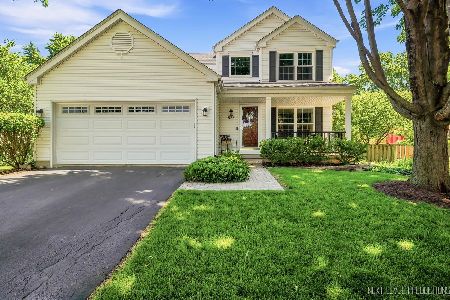
For Sale
$500,000
3 beds / 2.1 baths / 2,468 ft2
Single Family / Built: 1996
72
1105 Appleton Lane, Geneva, Illinois 60134
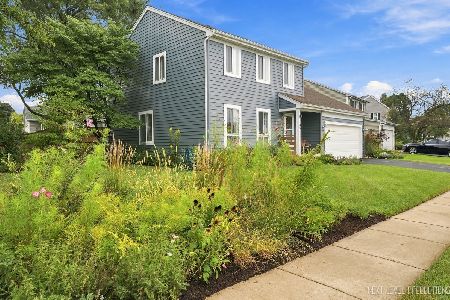
For Sale
$399,990
3 beds / 1.1 baths / 1,718 ft2
Single Family / Built: 1988
6
Nearby Sold Comparables
1609 Forrest Boulevard, St Charles, Illinois 60174

Sold
$224,900
4 beds / 2.0 baths / 1,500 ft2
Single Family / Built: 1974
5146
1609 Forrest Boulevard, St Charles, Illinois 60174

Sold
$335,000
4 beds / 2.0 baths / 1,501 ft2
Single Family / Built: 1974
1633
1609 Forrest Boulevard, St Charles, Illinois 60174
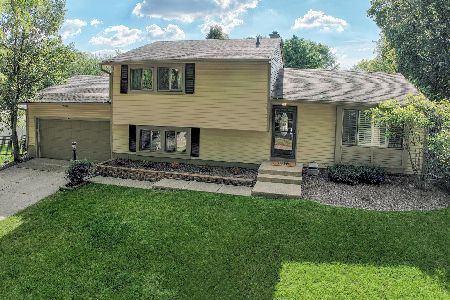
Sold
$425,000
4 beds / 2.0 baths / 1,501 ft2
Single Family / Built: 1974
395
1541 Rita Avenue, St Charles, Illinois 60174
Sold
$175,000
3 beds / 2.0 baths / 1,600 ft2
Single Family / Built: —
4440
1541 Rita Avenue, St Charles, Illinois 60174
Sold
$269,900
3 beds / 2.0 baths / 1,600 ft2
Single Family / Built: —
4202
1540 Rita Avenue, St Charles, Illinois 60174
Sold
$269,900
3 beds / 2.0 baths / 1,850 ft2
Single Family / Built: 1980
2591
Contact Agent
Listing Provided By
Smith & Partners Realty Group
