

1609 Prospect Avenue, Des Plaines, Illinois 60018
Sorry, we are updating photos, please update this page in 15 minutes
$279,500
|
Sold
|
|
| Status: | Closed |
| Sqft: | 0 |
| Cost/Sqft: | — |
| Beds: | 4 |
| Baths: | 3 |
| Year Built: | 1890 |
| Property Taxes: | $5,776 |
| Days On Market: | 6731 |
| Lot Size: | 0,00 |
Description
Victorian on corner double lot next to Arndt Park. Newer roof, siding, kitchen,baths, garage,electric and plumbing. Original old-growth wood floors, stained glass windows and crown molding complement this home while offering 21st century amenties. First floor family room and bedroom. IN-LAW arrangement in lower level with living room, kitchen, bath and bedroom. 1 YR HOME WARRENTY
Property Specifics
| Single Family | |
| — | |
| Victorian | |
| 1890 | |
| Full | |
| Aluminum/Vinyl/Steel Siding | |
| Asphalt | |
| — | |
| No | |
| — |
| Cook | |
| — | |
| 0 / Not Applicable | |
| None | |
| Lake Michigan | |
| Public Sewer | |
| Central Air, Window/Wall Units - 2 | |
| Steam | |
| 06920270 | |
| 09281190380000 |
Nearby Schools
| NAME: | DISTRICT: | DISTANCE: | |
|---|---|---|---|
|
Grade School
South Elementary School |
62 | — | |
|
Middle School
Iroquois Community School |
62 | Not in DB | |
|
High School
Maine West High School |
207 | Not in DB | |
Property History
| DATE: | EVENT: | PRICE: | SOURCE: |
|---|---|---|---|
| 30 Mar, 2010 | Sold | $279,500 | MRED MLS |
| 17 Mar, 2010 | Under contract | $324,900 | MRED MLS |
| — | Last price change | $339,900 | MRED MLS |
| 6 Jun, 2008 | Listed for sale | $424,900 | MRED MLS |
| 16 Mar, 2021 | Sold | $335,000 | MRED MLS |
| 8 Feb, 2021 | Under contract | $350,000 | MRED MLS |
| 27 Jan, 2021 | Listed for sale | $350,000 | MRED MLS |
Sorry, we are updating photos, please update this page in 15 minutes
Room Specifics
All Bedroom Info:
Total Bedrooms: 4
Bedrooms Above Ground: 4
Bedrooms Below Ground: 0
Total Bedrooms: 4
Bedrooms Above Ground: 4
Bedrooms Below Ground: 0
Second Bedroom Info:
Dimensions: —
Location: —Dimensions: —
Floor Type: Hardwood
Third Bedroom Info:
Dimensions: —
Location: —Dimensions: —
Floor Type: Hardwood
Fourth Bedroom Info:
Dimensions: —
Location: —Dimensions: —
Floor Type: Hardwood
Bathroom Info:
Full Bathrooms: 3
Partial Bathrooms: 1Full Bathrooms: 3
Bathroom Amenities: —
Bathroom in Basement: 1
Dining Room Info:
Dimensions: —
Location: —Dimensions: —
Floor Type: Hardwood
Kitchen Info:
Dimensions: —
Location: —Dimensions: —
Floor Type: Ceramic Tile
Features: Eating Area-Table Space
Living Room Info:
Dimensions: —
Location: —Dimensions: —
Floor Type: Hardwood
Family Room Info:
Dimensions: —
Location: —Dimensions: —
Floor Type: Hardwood
Additional Rooms Info:
Rooms: Bonus Room, Den, Exercise Room, Recreation Room, Sitting Room
Basement: FullRooms: Bonus Room, Den, Exercise Room, Recreation Room, Sitting Room
Other Specifics
| 2 | |
| — | |
| Garage | |
| — | |
| — | |
| — | |
| Patio, Gazebo | |
| Corner Lot, Fenced Yard | |
| 64 X 134 | |
| — | |
| None | |
| First Floor Bedroom | |
| Range, Microwave, Dishwasher, Refrigerator, Washer, Dryer, Disposal | |
| Not in DB | |
| — | |
| — | |
| — |
Tax History
| Year | Property Taxes |
|---|---|
| 2010 | $5,776 |
| 2021 | $6,743 |
Contact Agent
Nearby Similar Homes
1808 Linden Street, Des Plaines, Illinois 60018

For Sale
$374,900
3 beds / 1.0 baths / 980 ft2
Single Family / Built: 1952
60
1636 Cora Street, Des Plaines, Illinois 60018

For Sale
$435,000
3 beds / 1.1 baths / 1,323 ft2
Single Family / Built: 1981
19
1895 Welwyn Avenue, Des Plaines, Illinois 60018

For Sale
$403,000
3 beds / 2.1 baths / 1,200 ft2
Single Family / Built: 1951
68
1509 Center Street, Des Plaines, Illinois 60018

For Sale
$550,000
4 beds / 3.0 baths / 2,442 ft2
Single Family / Built: 1930
245
Nearby Sold Comparables
1609 Prospect Avenue, Des Plaines, Illinois 60018
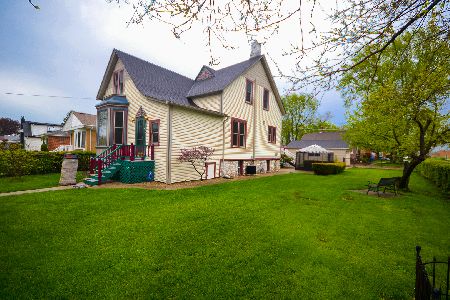
Sold
$350,000
4 beds / 2.1 baths / 2,548 ft2
Single Family / Built: 1891
2113
Des Plaines, Illinois 60018

Sold
$174,900
3 beds / 2.1 baths / 1,400 ft2
Single Family / Built: —
4196
1929 White Street, Des Plaines, Illinois 60018
Sold
$125,000
2 beds / 1.0 baths / 0 ft2
Single Family / Built: 1928
5664
1644 Stockton Avenue, Des Plaines, Illinois 60018
Sold
$249,900
2 beds / 1.0 baths / 0 ft2
Single Family / Built: 1955
3186
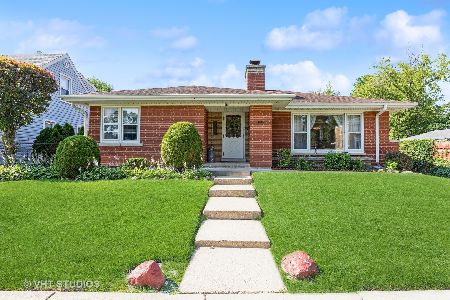
1659 Prospect Avenue, Des Plaines, Illinois 60018
Sold
$230,000
5 beds / 2.0 baths / 1,539 ft2
Single Family / Built: 1956
2664
Contact Agent
Listing Provided By
Coldwell Banker Residential Brokerage
