

1609 Riverside Drive, Mchenry, Illinois 60050
Sorry, we are updating photos, please update this page in 15 minutes
$133,000
|
Sold
|
|
| Status: | Closed |
| Sqft: | 2,022 |
| Cost/Sqft: | $72 |
| Beds: | 3 |
| Baths: | 2 |
| Year Built: | 1912 |
| Property Taxes: | $3,839 |
| Days On Market: | 5331 |
| Lot Size: | 0,20 |
Description
Lovely in-town charmer! Relax on the pillared open front porch and watch the no-wake portion of the Fox River! Or sit on the large deck that overlooks a quite back yard. A well built home with character! freshly painted, newer flooring in most of the house. Huge family room facing the back yard. So close to the Riverside downtown, Weber and Pearl street parks! Walk to summer concerts in the Park.
Property Specifics
| Single Family | |
| — | |
| Traditional | |
| 1912 | |
| Partial | |
| Vinyl Siding | |
| Asphalt | |
| — | |
| No | |
| 0.2 |
| Mc Henry | |
| — | |
| 0 / Not Applicable | |
| None | |
| Public | |
| Public Sewer | |
| Central Air | |
| Natural Gas, Forced Air | |
| 08041686 | |
| 0926427016 |
Nearby Schools
| NAME: | DISTRICT: | DISTANCE: | |
|---|---|---|---|
|
Grade School
Hilltop Elementary School |
15 | — | |
|
Middle School
Mchenry Middle School |
15 | Not in DB | |
|
High School
Mchenry High School-east Campus |
156 | Not in DB | |
Property History
| DATE: | EVENT: | PRICE: | SOURCE: |
|---|---|---|---|
| 19 Nov, 2012 | Sold | $133,000 | MRED MLS |
| 24 Sep, 2012 | Under contract | $144,900 | MRED MLS |
| — | Last price change | $154,900 | MRED MLS |
| 12 Apr, 2012 | Listed for sale | $169,900 | MRED MLS |
Sorry, we are updating photos, please update this page in 15 minutes
Room Specifics
All Bedroom Info:
Total Bedrooms: 3
Bedrooms Above Ground: 3
Bedrooms Below Ground: 0
Total Bedrooms: 3
Bedrooms Above Ground: 3
Bedrooms Below Ground: 0
Second Bedroom Info:
Dimensions: —
Location: —Dimensions: —
Floor Type: Carpet
Third Bedroom Info:
Dimensions: —
Location: —Dimensions: —
Floor Type: Carpet
Bathroom Info:
Full Bathrooms: 2
Partial Bathrooms: 1Full Bathrooms: 2
Bathroom Amenities: Double Sink
Bathroom in Basement: 0
Dining Room Info:
Dimensions: —
Location: —Dimensions: —
Floor Type: Carpet
Kitchen Info:
Dimensions: —
Location: —Dimensions: —
Floor Type: Wood Laminate
Features: Eating Area-Table Space
Laundry Room Info:
Dimensions: —
Location: —Dimensions: —
Floor Type: Vinyl
Living Room Info:
Dimensions: —
Location: —Dimensions: —
Floor Type: Carpet
Family Room Info:
Dimensions: —
Location: —Dimensions: —
Floor Type: Carpet
Additional Rooms Info:
Rooms: Den, Study
Basement: PartialRooms: Den, Study
Other Specifics
| 2 | |
| Concrete Perimeter,Stone | |
| Garage | |
| — | |
| — | |
| — | |
| Deck, Porch | |
| Water View | |
| 66X132 | |
| Unfinished | |
| None | |
| Wood Laminate Floors, First Floor Laundry | |
| Range, Dishwasher, Refrigerator, Washer, Dryer, Disposal | |
| Not in DB | |
| Sidewalks, Street Lights, Street Paved | |
| — | |
| Gas Log |
Tax History
| Year | Property Taxes |
|---|---|
| 2012 | $3,839 |
Contact Agent
Nearby Similar Homes
1617 Riverside Drive, Mchenry, Illinois 60050
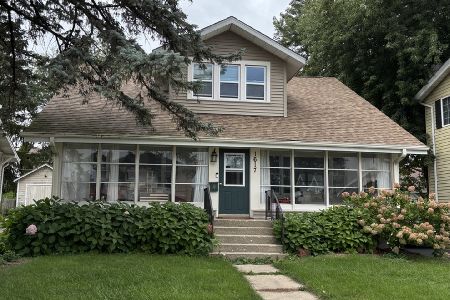
For Sale
$315,000
3 beds / 1.1 baths / 1,584 ft2
Single Family / Built: 1922
51
3008 Emily Lane, Mchenry, Illinois 60051
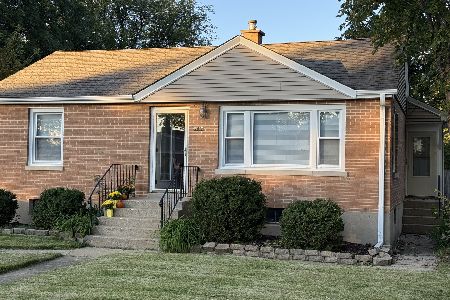
For Sale
$259,000
2 beds / 1.0 baths / 963 ft2
Single Family / Built: 1955
44
1310 Park Street, Mchenry, Illinois 60050

For Sale
$268,700
2 beds / 2.0 baths / 0 ft2
Single Family / Built: —
68
1404 Green Street, Mchenry, Illinois 60050
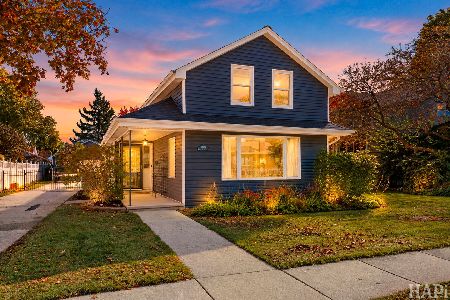
For Sale
$324,900
3 beds / 2.0 baths / 1,246 ft2
Single Family / Built: 1910
9
2002 Kennedy Drive, Mchenry, Illinois 60050
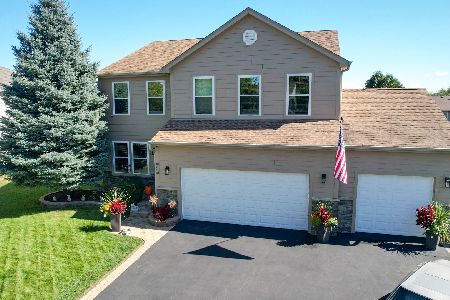
For Sale
$459,900
4 beds / 3.1 baths / 2,750 ft2
Single Family / Built: 2003
42
1413 Richmond Road, Mchenry, Illinois 60050
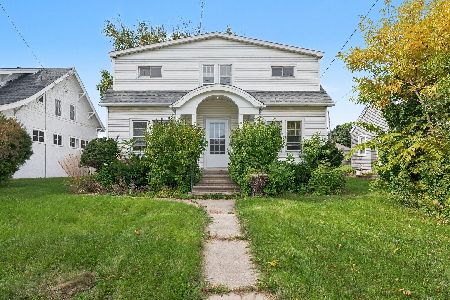
For Sale
$250,000
5 beds / 2.1 baths / 1,670 ft2
Single Family / Built: 1926
38
Nearby Sold Comparables
1611 Riverside Drive, Mchenry, Illinois 60050

Sold
$225,000
3 beds / 2.0 baths / 1,338 ft2
Single Family / Built: 1925
1826
1611 Riverside Drive, Mchenry, Illinois 60050

Sold
$162,500
3 beds / 2.0 baths / 938 ft2
Single Family / Built: 1925
2778
1613 Riverside Drive, Mchenry, Illinois 60050
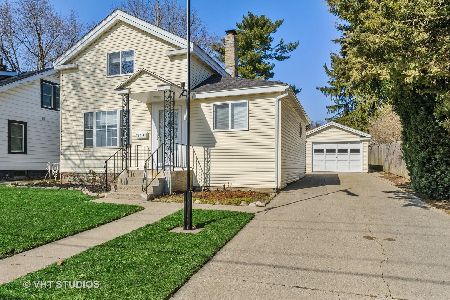
Sold
$189,500
3 beds / 2.0 baths / 1,304 ft2
Single Family / Built: 1900
2392
1605 Riverside Drive, Mchenry, Illinois 60050
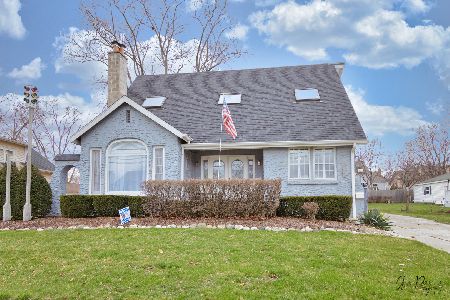
Sold
$239,900
5 beds / 2.2 baths / 3,041 ft2
Single Family / Built: 1927
1623
1615 Riverside Drive, Mchenry, Illinois 60050
Sold
$190,000
4 beds / 2.1 baths / 1,880 ft2
Single Family / Built: 1935
4579
1615 Riverside Drive, Mchenry, Illinois 60050
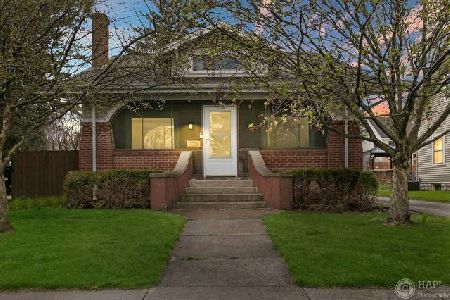
Sold
$254,900
4 beds / 2.1 baths / 1,880 ft2
Single Family / Built: 1935
2398
Contact Agent
Listing Provided By
ADL Real Estate
