

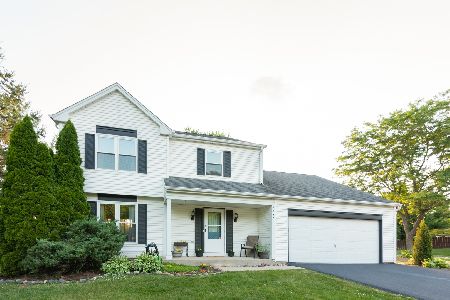
1610 Charles Avenue, Algonquin, Illinois 60102
Subdivision > Cedarwood
Sorry, we are updating photos, please update this page in 15 minutes
$173,000
|
Sold
|
|
| Status: | Closed |
| Sqft: | 0 |
| Cost/Sqft: | — |
| Beds: | 3 |
| Baths: | 2 |
| Year Built: | 1985 |
| Property Taxes: | $4,383 |
| Days On Market: | 4463 |
| Lot Size: | 0,21 |
Description
Exceptional East side location! This 3 bedroom 2 full bath home has so much to offer! New: Hardwood Floors t/o, Furnace/AC, Patio Door, Stainless Steel Appliances, Ceiling Fans, Faux Wood Blinds throughout and Shower doors too. Home was recently painted from top to bottom. Fenced in backyard with patio to enjoy. Priced to sell! This is not a short-sale
Property Specifics
| Single Family | |
| — | |
| — | |
| 1985 | |
| None | |
| Vinyl Siding | |
| Asphalt | |
| CEDARWOOD | |
| No | |
| 0.21 |
| Kane | |
| Cedarwood | |
| 0 / Not Applicable | |
| None | |
| Public | |
| Public Sewer | |
| Central Air | |
| Natural Gas, Forced Air | |
| 08712659 | |
| 0303235002 |
Nearby Schools
| NAME: | DISTRICT: | DISTANCE: | |
|---|---|---|---|
|
Grade School
Algonquin Lake Elementary School |
300 | — | |
|
Middle School
Algonquin Middle School |
300 | Not in DB | |
|
High School
Dundee-crown High School |
300 | Not in DB | |
Property History
| DATE: | EVENT: | PRICE: | SOURCE: |
|---|---|---|---|
| 5 Apr, 2013 | Sold | $183,000 | MRED MLS |
| 11 Mar, 2013 | Under contract | $182,000 | MRED MLS |
| 2 Feb, 2013 | Listed for sale | $182,000 | MRED MLS |
| 27 Oct, 2014 | Sold | $173,000 | MRED MLS |
| 11 Sep, 2014 | Under contract | $174,900 | MRED MLS |
| 27 Aug, 2014 | Listed for sale | $174,900 | MRED MLS |
Sorry, we are updating photos, please update this page in 15 minutes
Room Specifics
All Bedroom Info:
Total Bedrooms: 3
Bedrooms Above Ground: 3
Bedrooms Below Ground: 0
Total Bedrooms: 3
Bedrooms Above Ground: 3
Bedrooms Below Ground: 0
Second Bedroom Info:
Dimensions: —
Location: —Dimensions: —
Floor Type: Hardwood
Third Bedroom Info:
Dimensions: —
Location: —Dimensions: —
Floor Type: Hardwood
Bathroom Info:
Full Bathrooms: 2
Partial Bathrooms: 0Full Bathrooms: 2
Bathroom Amenities: Soaking Tub
Bathroom in Basement: 0
Dining Room Info:
Dimensions: —
Location: —Dimensions: —
Floor Type: Hardwood
Kitchen Info:
Dimensions: —
Location: —Dimensions: —
Floor Type: Hardwood
Living Room Info:
Dimensions: —
Location: —Dimensions: —
Floor Type: Hardwood
Family Room Info:
Dimensions: —
Location: —Dimensions: —
Floor Type: Hardwood
Additional Rooms Info:
Rooms: No additional rooms
Basement: NoneRooms: No additional rooms
Other Specifics
| 2 | |
| Concrete Perimeter | |
| Garage | |
| — | |
| — | |
| — | |
| Patio | |
| Fenced Yard | |
| 132X68 | |
| Unfinished | |
| — | |
| Vaulted/Cathedral Ceilings, Hardwood Floors, First Floor Bedroom, First Floor Laundry, First Floor Full Bath | |
| Range, Microwave, Dishwasher, Refrigerator, Disposal | |
| Not in DB | |
| Sidewalks, Street Lights | |
| — | |
| — |
Tax History
| Year | Property Taxes |
|---|---|
| 2013 | $4,220 |
| 2014 | $4,383 |
Contact Agent
Nearby Similar Homes

1540 Manhatas Trail, Algonquin, Illinois 60102

For Sale
$384,900
3 beds / 2.0 baths / 1,576 ft2
Single Family / Built: 1979
27
610 Vista Drive, Algonquin, Illinois 60102

For Sale
$340,000
4 beds / 2.1 baths / 2,200 ft2
Single Family / Built: 1977
10
Nearby Sold Comparables
1640 Charles, Algonquin, Illinois 60102

Sold
$129,900
3 beds / 1.1 baths / 1,600 ft2
Single Family / Built: 1985
5032
1640 Charles Avenue, Algonquin, Illinois 60102
Sold
$187,000
3 beds / 1.1 baths / 0 ft2
Single Family / Built: 1985
4493
1605 Charles Avenue, Algonquin, Illinois 60102
Sold
$172,500
3 beds / 1.1 baths / 0 ft2
Single Family / Built: 1987
4545
Contact Agent
Listing Provided By
RE/MAX Unlimited Northwest
