

1610 Cumberland Parkway, Algonquin, Illinois 60102
Sorry, we are updating photos, please update this page in 15 minutes
$155,000
|
Sold
|
|
| Status: | Closed |
| Sqft: | 1,453 |
| Cost/Sqft: | $119 |
| Beds: | 3 |
| Baths: | 2 |
| Year Built: | 1996 |
| Property Taxes: | $3,127 |
| Days On Market: | 5711 |
| Lot Size: | 0,00 |
Description
Bright and beautiful spacious ranch-meticulously maintained-includes open floor plan with cathedral ceilings throughout-sprawling family room with fireplace-each bedroom offers cathedral ceilings including ceiling fans-large kitchen with oak cabinetry-exterior includes professionally landscaped yard with large deck-move in ready! (NOT A SHORT SALE)
Property Specifics
| Single Family | |
| — | |
| Ranch | |
| 1996 | |
| Partial | |
| Vinyl Siding | |
| Asphalt | |
| — | |
| No | |
| — |
| Mc Henry | |
| — | |
| 0 / Not Applicable | |
| None | |
| Public | |
| Public Sewer | |
| Central Air | |
| Natural Gas | |
| 07765417 | |
| 1935181020 |
Nearby Schools
| NAME: | DISTRICT: | DISTANCE: | |
|---|---|---|---|
|
Grade School
Algonquin Lakes Elementary Schoo |
300 | — | |
|
Middle School
Algonquin Middle School |
300 | Not in DB | |
|
High School
Dundee-crown High School |
300 | Not in DB | |
Property History
| DATE: | EVENT: | PRICE: | SOURCE: |
|---|---|---|---|
| 27 Dec, 2011 | Sold | $155,000 | MRED MLS |
| 30 Nov, 2011 | Under contract | $173,000 | MRED MLS |
| — | Last price change | $182,000 | MRED MLS |
| 28 Mar, 2011 | Listed for sale | $191,500 | MRED MLS |
| 1 Mar, 2022 | Sold | $335,000 | MRED MLS |
| 14 Feb, 2022 | Under contract | $309,900 | MRED MLS |
| 11 Feb, 2022 | Listed for sale | $309,900 | MRED MLS |
Sorry, we are updating photos, please update this page in 15 minutes
Room Specifics
All Bedroom Info:
Total Bedrooms: 3
Bedrooms Above Ground: 3
Bedrooms Below Ground: 0
Total Bedrooms: 3
Bedrooms Above Ground: 3
Bedrooms Below Ground: 0
Second Bedroom Info:
Dimensions: —
Location: —Dimensions: —
Floor Type: Carpet
Third Bedroom Info:
Dimensions: —
Location: —Dimensions: —
Floor Type: Carpet
Bathroom Info:
Full Bathrooms: 2
Partial Bathrooms: 0Full Bathrooms: 2
Bathroom Amenities: —
Bathroom in Basement: 0
Kitchen Info:
Dimensions: —
Location: —Dimensions: —
Floor Type: Vinyl
Features: Eating Area-Table Space
Laundry Room Info:
Dimensions: —
Location: —Dimensions: —
Floor Type: Vinyl
Living Room Info:
Dimensions: —
Location: —Dimensions: —
Floor Type: Carpet
Family Room Info:
Dimensions: —
Location: —Dimensions: —
Floor Type: Carpet
Additional Rooms Info:
Rooms: No additional rooms
Basement: PartialRooms: No additional rooms
Other Specifics
| 2 | |
| Concrete Perimeter | |
| Garage | |
| — | |
| — | |
| — | |
| Deck | |
| — | |
| 70X135 | |
| Unfinished | |
| Full | |
| Vaulted/Cathedral Ceilings | |
| Range, Dishwasher, Refrigerator, Disposal | |
| Not in DB | |
| Sidewalks, Street Lights, Street Paved | |
| — | |
| Attached Fireplace Doors/Screen |
Tax History
| Year | Property Taxes |
|---|---|
| 2011 | $3,127 |
| 2022 | $6,217 |
Contact Agent
Nearby Similar Homes
1010 Fox Run Lane, Algonquin, Illinois 60102

For Sale
$388,900
3 beds / 2.0 baths / 1,313 ft2
Single Family / Built: 1988
59
1140 Applewood Lane, Algonquin, Illinois 60102

For Sale
$399,000
4 beds / 2.1 baths / 2,145 ft2
Single Family / Built: 1986
3
695 Fox Run Lane, Algonquin, Illinois 60102

For Sale
$449,000
4 beds / 2.1 baths / 2,145 ft2
Single Family / Built: 1987
24
1200 Prairie Drive, Algonquin, Illinois 60102

For Sale
$515,000
3 beds / 2.2 baths / 2,368 ft2
Single Family / Built: 1989
31
635 Tanglewood Drive, Algonquin, Illinois 60102

For Sale
$399,900
3 beds / 2.1 baths / 2,057 ft2
Single Family / Built: 1985
19
Nearby Sold Comparables
1610 Cumberland Parkway, Algonquin, Illinois 60102

Sold
$309,900
3 beds / 2.0 baths / 1,453 ft2
Single Family / Built: 1996
1738
1580 Cumberland Parkway, Algonquin, Illinois 60102

Sold
$225,000
3 beds / 2.0 baths / 0 ft2
Single Family / Built: 1996
4231
1580 Cumberland Parkway, Algonquin, Illinois 60101
Sold
$199,000
3 beds / 2.0 baths / 1,453 ft2
Single Family / Built: 1996
6143
1640 Cumberland Parkway, Algonquin, Illinois 60102
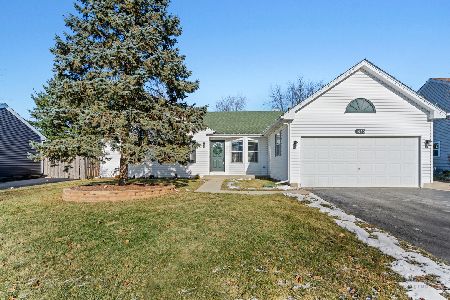
Sold
$380,000
3 beds / 2.0 baths / 1,453 ft2
Single Family / Built: 1997
667
1640 Cumberland Parkway, Algonquin, Illinois 60102
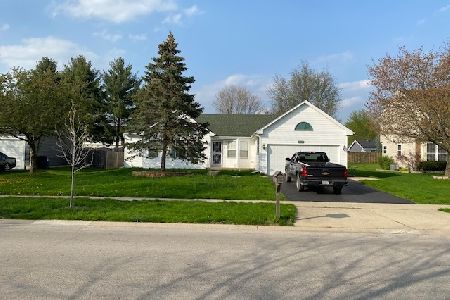
Sold
$319,000
3 beds / 2.0 baths / 1,400 ft2
Single Family / Built: 1997
1650
Contact Agent
Listing Provided By
Keller Williams Success Realty
