

1611 Ashland Avenue, Des Plaines, Illinois 60016


$159,000
|
Sold
|
|
| Status: | Closed |
| Sqft: | 900 |
| Cost/Sqft: | $177 |
| Beds: | 1 |
| Baths: | 1 |
| Year Built: | — |
| Property Taxes: | $2,530 |
| Lot Size: | 0,00 |
Description
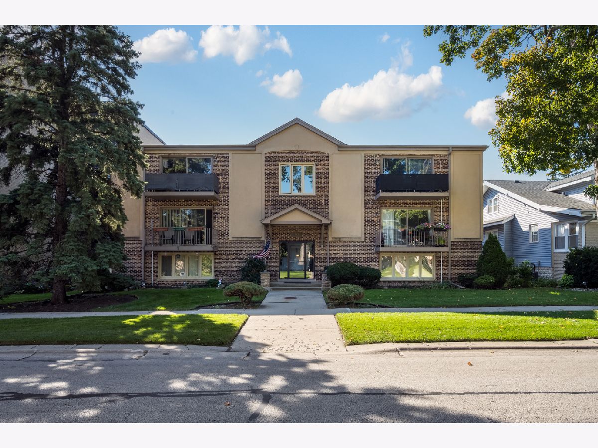
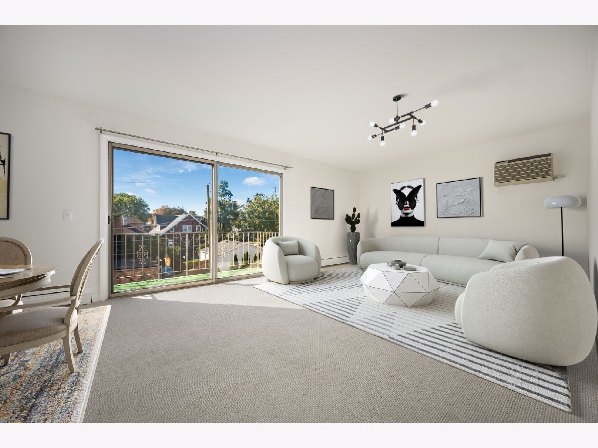
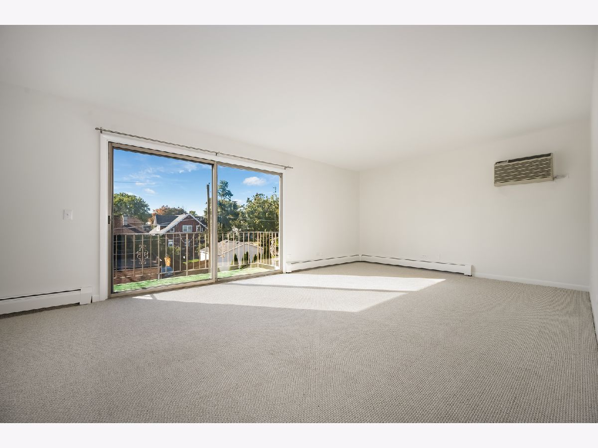
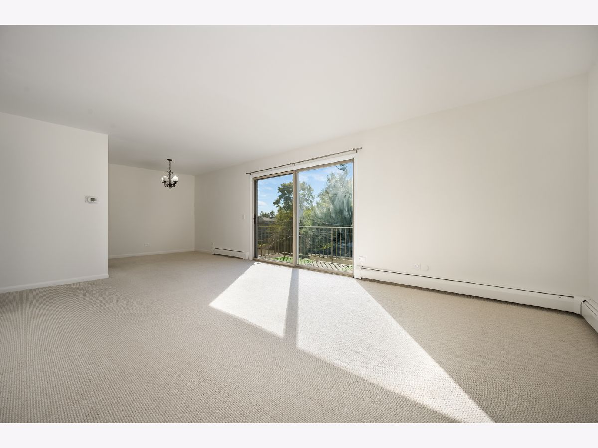
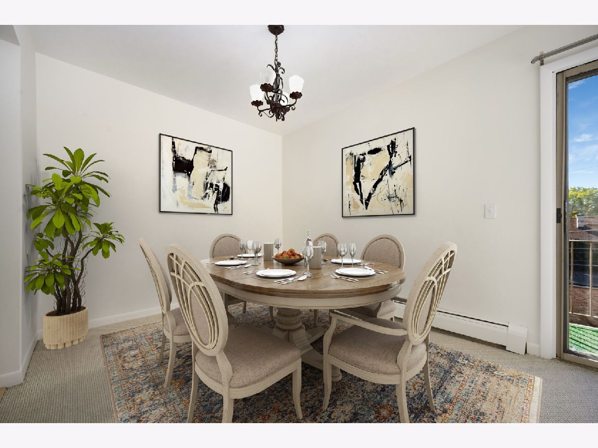
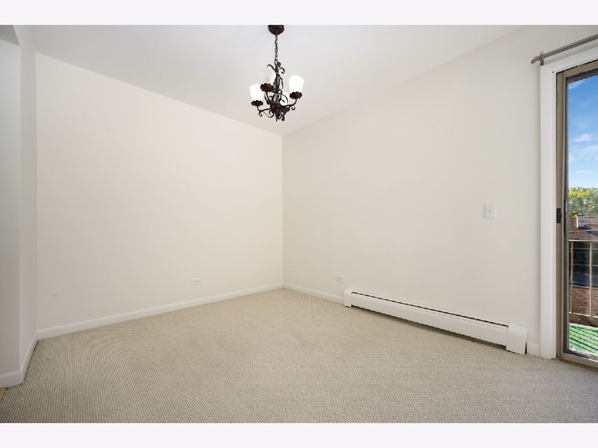
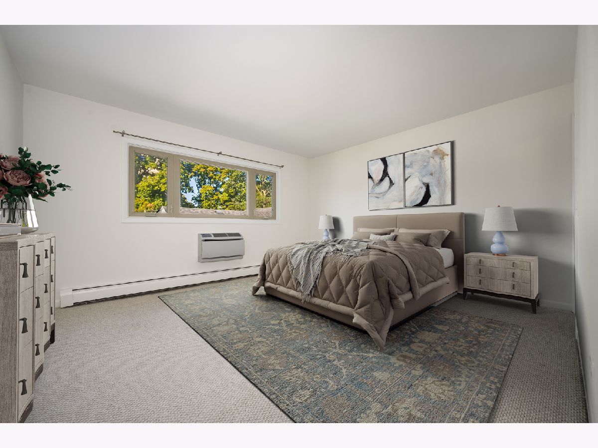
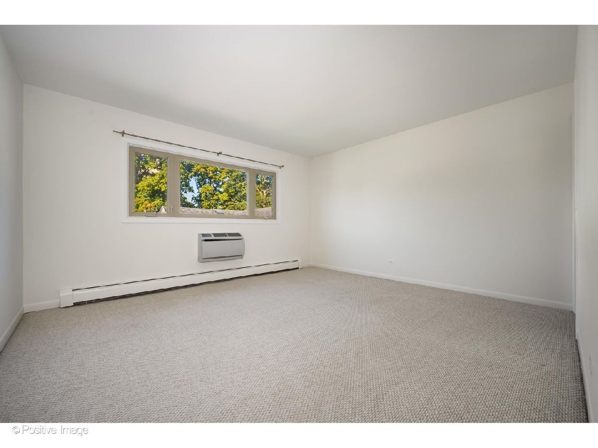
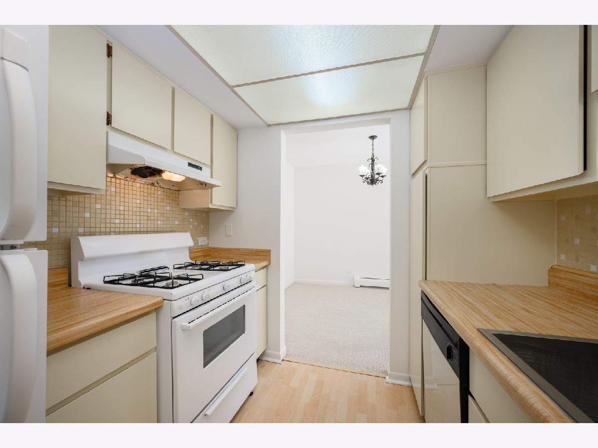
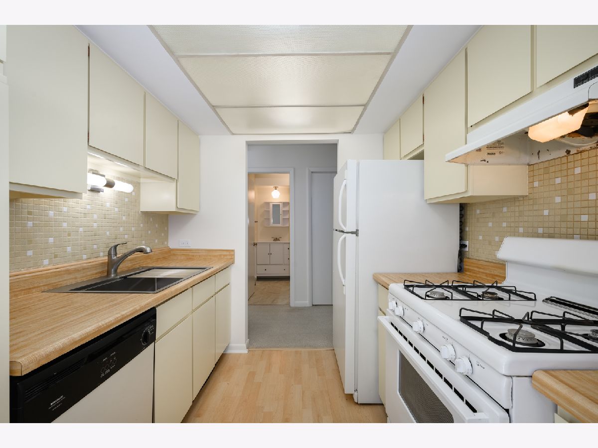
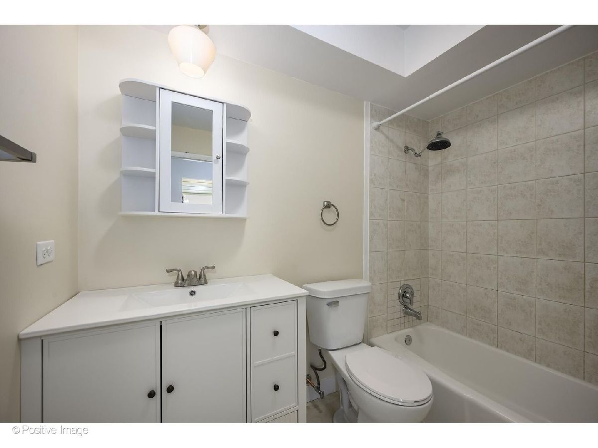
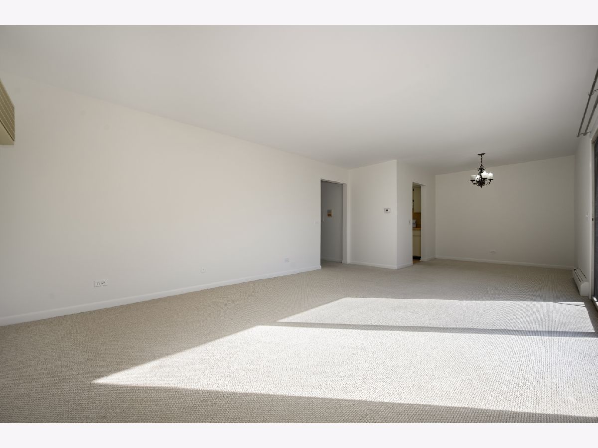
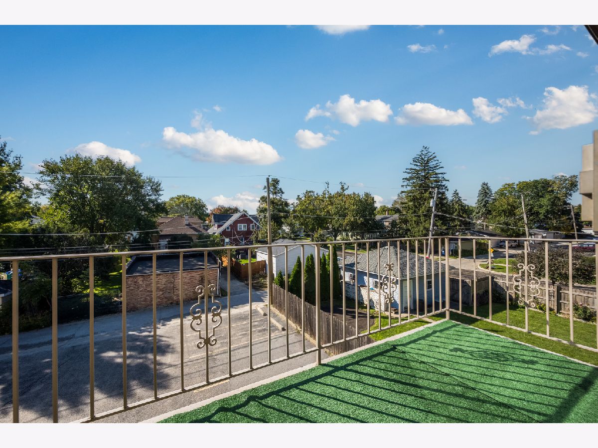
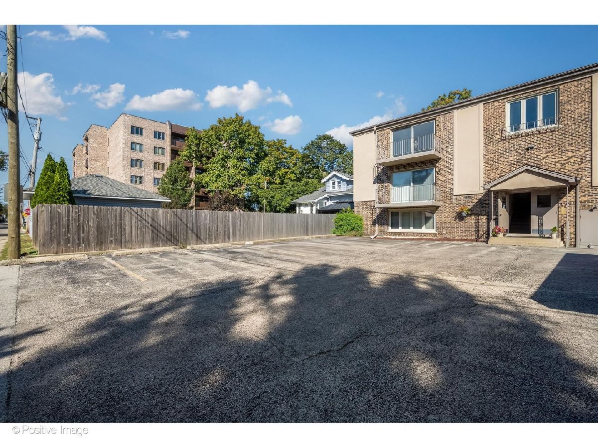
Excellent oportunity to own the oversized one bedroom one bath condo in the boutique building where units rarely go up for sale! Open floor plan connects spacious and full of light living room with a formal dining room and adjacent generous in size galley style kitchen. Large bedroom with a walk-in closet can easily accomodate a king size bed. Long and wide entrance hallway (19x4.6) completes the feeling of spaciousness and comfort. Private large balcony with sliding doors is a nice addition to this well appointed space, which was recently remodeled and professionally painted. One assigned parking space included in price. Handsome brick and stone building, located in the heart of Downtown Des Plaines, is well taken care off and enjoys low HOA fees. Gas, heat, water, scavenger, insurance, lawn care and snow removal are all included, as electric is the only utility to be paid by the owner. All this in unbeatable location within minuts to shopping, dining, grocery stores, the River Walk, parks, METRA and I-294. A wonderful oportunity to own a move-in ready home in convenient and desirable location. Owner occupants and investors are welcome - no rental restrictions.
Property Specifics
| Condos/Townhomes | |
| 3 | |
| — | |
| — | |
| 2007 | |
| None | |
| Brick, Stone | |
| Asphalt | |
| Condo | |
| No | |
| — |
| Cook | |
| — | |
| 298 / Monthly | |
| Heat, Water, Gas, Parking, Insurance, Security, Exterior Maintenance, Lawn Care, Scavenger, Snow Removal | |
| Public | |
| Public Sewer | |
| Wall Unit(s) | |
| Baseboard | |
| No | |
| 12785866 | |
| 09211000291010 |
Some photos of this home have been virtually staged.
Room Specifics
Total Bedrooms: 1
Bedrooms Above Ground: 1
Bedrooms Below Ground: 0
Dimensions: 14X14
Floor Type: Carpet
Full Bathrooms: 1
Bathroom Amenities: Soaking Tub
Bathroom in Basement: —
Dimensions: 9X9
Floor Type: Carpet
Dimensions: 8X8
Floor Type: Ceramic Tile
Features: Galley
Dimensions: 19X13
Floor Type: Carpet
Rooms: Foyer, Balcony/Porch/Lanai
Name: Foyer
Dimensions: 19X5
Floor Type: —
Name: Balcony/Porch/Lanai
Dimensions: 10X5
Floor Type: —
Other Specifics
| — | |
| Concrete Perimeter | |
| Asphalt, Assigned, Off Alley, Owned | |
| Common Area | |
| — | |
| — | |
| Balcony | |
| — | |
| common | |
| — | |
| None | |
| 1st Floor Bedroom, 1st Floor Full Bath | |
| Range, Dishwasher, Refrigerator, Range Hood | |
| Not in DB | |
| — | |
| Bike Room/Bike Trails, Coin Laundry, Storage, On Site Manager/Engineer, Security Door Lock(s), Laundry, Security Lighting | |
| — |
Contact Agent
Nearby Similar Homes

Nearby Sold Comparables

Contact Agent
Listing Provided By
Home-Site Realty, Inc.
