

1613 Sheridan, Champaign, Illinois 61821
Subdivision > Westview
Sorry, we are updating photos, please update this page in 15 minutes
$114,900
|
Sold
|
|
| Status: | Closed |
| Sqft: | 1,100 |
| Cost/Sqft: | $106 |
| Beds: | 3 |
| Baths: | 1 |
| Year Built: | 1964 |
| Property Taxes: | $2,255 |
| Days On Market: | 4691 |
| Lot Size: | 0,00 |
Description
3 Bed, 1 bath, 1 car attached garage is move in ready and updated. Hardwood floors in all bedrooms and living area. Updates include a brand new furnace in 2013 and new energy efficient, double paned windows with a lifetime warranty. Kitchen updates with new countertops, dishwasher, stove and refrigerator in 2013. Garage door opener updated in 2013 with outside entry keypad. Bathroom updates include granite vanity top and new fixtures. Sewer line with an 8-year warranty was replaced in 2012. Beautiful, mature backyard and landscaping with a tool/garden shed, cedar fence, and deck.
Property Specifics
| Single Family | |
| — | |
| Ranch | |
| 1964 | |
| None | |
| Aluminum Siding | |
| — | |
| — | |
| No | |
| — |
| Champaign | |
| Westview | |
| — / — | |
| — | |
| Public | |
| Public Sewer | |
| Central Air | |
| Electric, Natural Gas, Forced Air | |
| 09423336 | |
| 442014305004 |
Nearby Schools
| NAME: | DISTRICT: | DISTANCE: | |
|---|---|---|---|
|
Grade School
Soc |
— | ||
|
Middle School
Call Unt 4 351-3701 |
Not in DB | ||
|
High School
Centennial High School |
Not in DB | ||
Property History
| DATE: | EVENT: | PRICE: | SOURCE: |
|---|---|---|---|
| 11 Jul, 2007 | Sold | $119,000 | MRED MLS |
| 6 Jun, 2007 | Under contract | $121,900 | MRED MLS |
| 21 May, 2007 | Listed for sale | $0 | MRED MLS |
| 24 Mar, 2014 | Sold | $114,900 | MRED MLS |
| 31 Jan, 2014 | Under contract | $116,900 | MRED MLS |
| 15 Jan, 2014 | Listed for sale | $116,900 | MRED MLS |
Sorry, we are updating photos, please update this page in 15 minutes
Room Specifics
All Bedroom Info:
Total Bedrooms: 3
Bedrooms Above Ground: 3
Bedrooms Below Ground: 0
Total Bedrooms: 3
Bedrooms Above Ground: 3
Bedrooms Below Ground: 0
Second Bedroom Info:
Dimensions: —
Location: —Dimensions: —
Floor Type: Hardwood
Third Bedroom Info:
Dimensions: —
Location: —Dimensions: —
Floor Type: Hardwood
Bathroom Info:
Full Bathrooms: 1
Partial Bathrooms: 0Full Bathrooms: 1
Bathroom Amenities: —
Bathroom in Basement: —
Dining Room Info:
Dimensions: —
Location: —Dimensions: —
Floor Type: Hardwood
Kitchen Info:
Dimensions: —
Location: —Dimensions: —
Floor Type: Ceramic Tile
Features: Eating Area-Table Space
Living Room Info:
Dimensions: —
Location: —Dimensions: —
Floor Type: Hardwood
Additional Rooms Info:
Rooms: —
Basement: NoneRooms: —
Other Specifics
| 1 | |
| — | |
| Garage | |
| — | |
| — | |
| — | |
| Deck | |
| Fenced Yard | |
| 70X135.7X69.98X137.3 | |
| — | |
| — | |
| First Floor Bedroom | |
| Dishwasher, Disposal, Dryer, Range, Refrigerator, Washer | |
| Not in DB | |
| Sidewalks | |
| — | |
| — |
Tax History
| Year | Property Taxes |
|---|---|
| 2007 | $2,341 |
| 2014 | $2,255 |
Contact Agent
Nearby Similar Homes
1602 Sheridan Road, Champaign, Illinois 61821
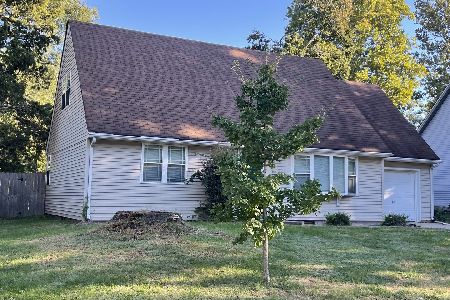
For Sale
$249,900
4 beds / 2.0 baths / 1,960 ft2
Single Family / Built: 1954
47
1618 Sangamon Drive, Champaign, Illinois 61821

For Sale
$184,900
3 beds / 1.0 baths / 1,007 ft2
Single Family / Built: 1955
33
1109 Westlawn Avenue, Champaign, Illinois 61821

For Sale
$319,000
4 beds / 2.0 baths / 1,612 ft2
Single Family / Built: 1956
23
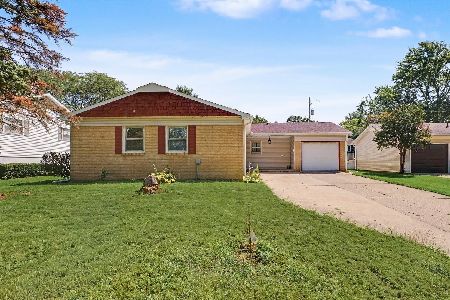
1810 Greendale Drive, Champaign, Illinois 61821

For Sale
$164,500
3 beds / 1.0 baths / 1,116 ft2
Single Family / Built: 1955
77
1108 Frank Drive, Champaign, Illinois 61821
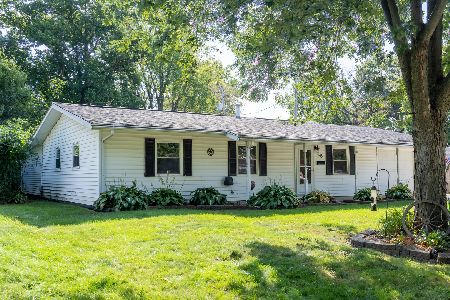
For Sale
$215,000
3 beds / 2.0 baths / 1,600 ft2
Single Family / Built: 1958
62
Nearby Sold Comparables


Contact Agent
Listing Provided By
RE/MAX REALTY ASSOCIATES-CHA
