

1613 Swallow Street, Naperville, Illinois 60565
Subdivision > Maplebrook
Sorry, we are updating photos, please update this page in 15 minutes
$312,500
|
Sold
|
|
| Status: | Closed |
| Sqft: | 2,028 |
| Cost/Sqft: | $160 |
| Beds: | 4 |
| Baths: | 2 |
| Year Built: | 1971 |
| Property Taxes: | $6,555 |
| Days On Market: | 4102 |
| Lot Size: | 0,00 |
Description
UPDATED & READY TO MOVE IN RAISED RANCH ON A PARK LIKE SETTING! NEWER ROOF, WINDOWS, HARDWOOD FLOORS, LIGHT FIXTURES, APPLIANCES, GRANITE TOPS & TILE BACK SPLASH. FOUR BRS ALL ON THE SAME LEVEL. THREE SEASON SUN ROOM IS FABULOUS AND OVERLOOKS THE BEAUTIFUL FENCED BACK YARD. LOWER LEVEL FAMILY ROOM WITH FIREPLACE. CLOSE TO TOWN, TRAIN, PARKS, THE RIVER WALK AND HIGHLY ACCLAIMED DIST 203 SCHOOLS. SWIM & TENNIS COMM!
Property Specifics
| Single Family | |
| — | |
| Traditional | |
| 1971 | |
| Partial | |
| — | |
| No | |
| — |
| Du Page | |
| Maplebrook | |
| 0 / Not Applicable | |
| None | |
| Lake Michigan | |
| Public Sewer | |
| 08951281 | |
| 08312080230000 |
Nearby Schools
| NAME: | DISTRICT: | DISTANCE: | |
|---|---|---|---|
|
Grade School
Maplebrook Elementary School |
203 | — | |
|
Middle School
Lincoln Junior High School |
203 | Not in DB | |
|
High School
Naperville Central High School |
203 | Not in DB | |
Property History
| DATE: | EVENT: | PRICE: | SOURCE: |
|---|---|---|---|
| 10 Aug, 2011 | Sold | $258,000 | MRED MLS |
| 22 Jul, 2011 | Under contract | $285,000 | MRED MLS |
| — | Last price change | $299,900 | MRED MLS |
| 25 Apr, 2011 | Listed for sale | $314,900 | MRED MLS |
| 16 Jul, 2015 | Sold | $312,500 | MRED MLS |
| 17 Jun, 2015 | Under contract | $325,000 | MRED MLS |
| 11 Jun, 2015 | Listed for sale | $325,000 | MRED MLS |
| 29 Jul, 2025 | Sold | $550,000 | MRED MLS |
| 26 May, 2025 | Under contract | $550,000 | MRED MLS |
| 21 May, 2025 | Listed for sale | $550,000 | MRED MLS |
Sorry, we are updating photos, please update this page in 15 minutes
Room Specifics
All Bedroom Info:
Total Bedrooms: 4
Bedrooms Above Ground: 4
Bedrooms Below Ground: 0
Total Bedrooms: 4
Bedrooms Above Ground: 4
Bedrooms Below Ground: 0
Second Bedroom Info:
Dimensions: —
Location: —Dimensions: —
Floor Type: Hardwood
Third Bedroom Info:
Dimensions: —
Location: —Dimensions: —
Floor Type: Hardwood
Fourth Bedroom Info:
Dimensions: —
Location: —Dimensions: —
Floor Type: Hardwood
Bathroom Info:
Full Bathrooms: 2
Partial Bathrooms: 0Full Bathrooms: 2
Bathroom Amenities: Separate Shower,Soaking Tub
Bathroom in Basement: 0
Additional Rooms Info:
Rooms: Sun Room
Basement: PartialRooms: Sun Room
Basement Description: Partially Finished
Other Specifics
| 2.5 | |
| Concrete Perimeter | |
| Asphalt | |
| Deck, Porch Screened, Storms/Screens | |
| Fenced Yard,Landscaped,Wooded | |
| 70X140 | |
| Unfinished | |
| Full | |
| Hardwood Floors | |
| Range, Microwave, Dishwasher, Refrigerator, Washer, Dryer, Disposal | |
| Not in DB | |
| Clubhouse, Pool, Tennis Courts, Sidewalks, Street Lights | |
| — | |
| — | |
| Wood Burning |
Tax History
| Year | Property Taxes |
|---|---|
| 2011 | $6,267 |
| 2015 | $6,555 |
| 2025 | $8,509 |
Contact Agent
Nearby Similar Homes
5 Redstart Road, Naperville, Illinois 60565
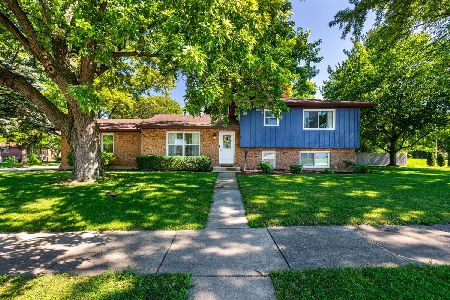
For Sale
$539,000
4 beds / 2.0 baths / 1,980 ft2
Single Family / Built: 1978
71
1408 Killdeer Drive, Naperville, Illinois 60565
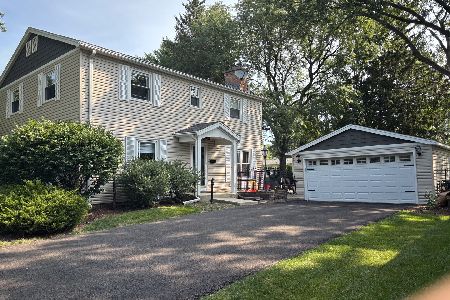
For Sale
$639,000
4 beds / 2.1 baths / 2,146 ft2
Single Family / Built: 1966
45
80 Bluebird Lane, Naperville, Illinois 60565
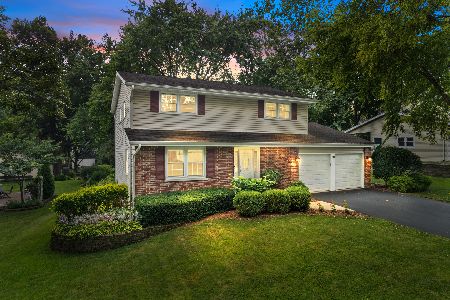
For Sale
$675,000
4 beds / 2.1 baths / 2,752 ft2
Single Family / Built: 1969
45
1803 River Ridge Circle, Naperville, Illinois 60565
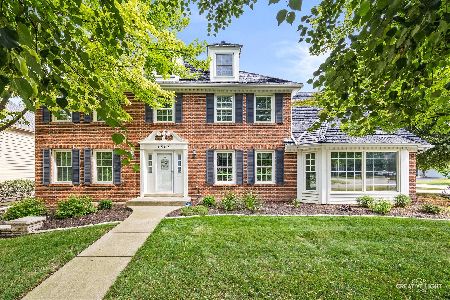
For Sale
$695,000
4 beds / 3.0 baths / 3,377 ft2
Single Family / Built: 1994
42
1737 Clyde Drive, Naperville, Illinois 60565
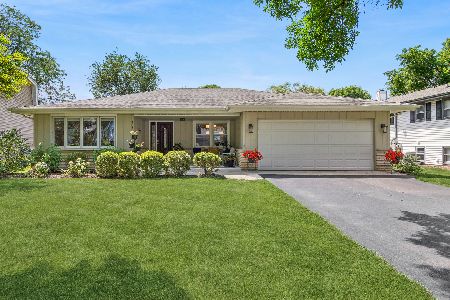
For Sale
$724,900
4 beds / 3.0 baths / 1,975 ft2
Single Family / Built: 1972
28
1340 Clyde Drive, Naperville, Illinois 60565
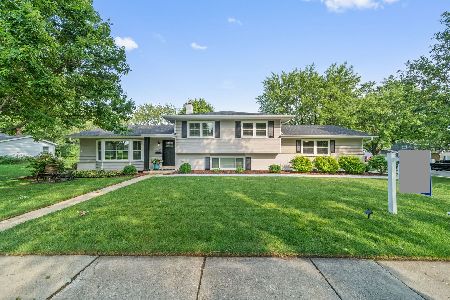
For Sale
$529,999
3 beds / 2.0 baths / 1,846 ft2
Single Family / Built: 1967
22
Nearby Sold Comparables

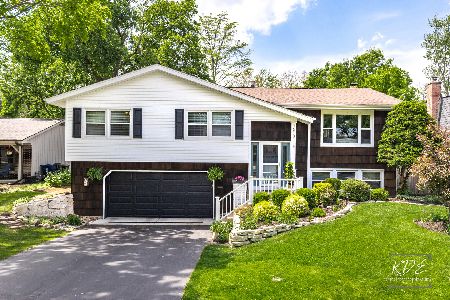
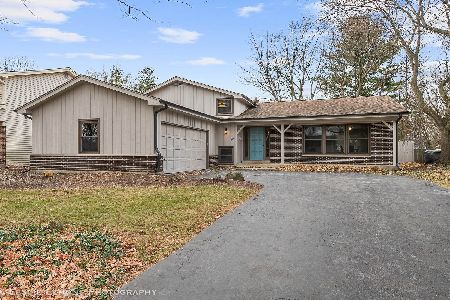
1617 Swallow Street, Naperville, Illinois 60565
Sold
$410,000
5 beds / 2.1 baths / 1,606 ft2
Single Family / Built: 1971
2122
Contact Agent
Listing Provided By
Baird & Warner
