

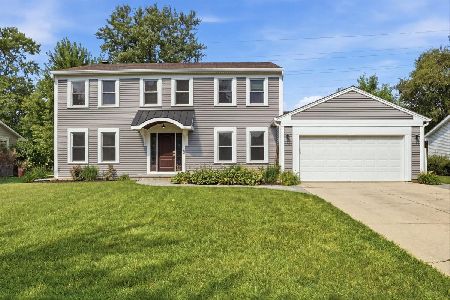
1615 Mulberry Drive, Libertyville, Illinois 60048
Subdivision > Wineberry
Sorry, we are updating photos, please update this page in 15 minutes
$675,000
|
Sold
|
|
| Status: | Closed |
| Sqft: | 3,423 |
| Cost/Sqft: | $204 |
| Beds: | 4 |
| Baths: | 5 |
| Year Built: | 1993 |
| Property Taxes: | $17,705 |
| Days On Market: | 5421 |
| Lot Size: | 0,43 |
Description
Wineberry Perfection! Immaculately maintained with crown molding, gleaming HW flrs, rooms of grand size and so much more!Formal DR & 2-story LR. Fabulously appointed gourmet KIT w/SS APPS, granite ctr island, sparkling CABS & sunny eating area. FR open to KIT for easy entertaining. Main level master w/ultra bath incl WIC, his/her vanity & whirlpool. 2nd flr library w/built-ins. FIN BSMT w/rec, pool,den & kit. A 10++
Property Specifics
| Single Family | |
| — | |
| Traditional | |
| 1993 | |
| Full | |
| — | |
| No | |
| 0.43 |
| Lake | |
| Wineberry | |
| 300 / Annual | |
| Other | |
| Public | |
| Public Sewer | |
| 07950677 | |
| 11083110190000 |
Nearby Schools
| NAME: | DISTRICT: | DISTANCE: | |
|---|---|---|---|
|
Grade School
Butterfield School |
70 | — | |
|
Middle School
Highland Middle School |
70 | Not in DB | |
|
High School
Libertyville High School |
128 | Not in DB | |
Property History
| DATE: | EVENT: | PRICE: | SOURCE: |
|---|---|---|---|
| 8 Nov, 2012 | Sold | $675,000 | MRED MLS |
| 4 Sep, 2012 | Under contract | $699,000 | MRED MLS |
| — | Last price change | $749,000 | MRED MLS |
| 28 Nov, 2011 | Listed for sale | $780,000 | MRED MLS |
Sorry, we are updating photos, please update this page in 15 minutes
Room Specifics
All Bedroom Info:
Total Bedrooms: 4
Bedrooms Above Ground: 4
Bedrooms Below Ground: 0
Total Bedrooms: 4
Bedrooms Above Ground: 4
Bedrooms Below Ground: 0
Second Bedroom Info:
Dimensions: —
Location: —Dimensions: —
Floor Type: Carpet
Third Bedroom Info:
Dimensions: —
Location: —Dimensions: —
Floor Type: Carpet
Fourth Bedroom Info:
Dimensions: —
Location: —Dimensions: —
Floor Type: Carpet
Bathroom Info:
Full Bathrooms: 5
Partial Bathrooms: 2Full Bathrooms: 5
Bathroom Amenities: Whirlpool,Separate Shower,Double Sink
Bathroom in Basement: 1
Additional Rooms Info:
Rooms: Game Room,Office,Recreation Room
Basement: FullRooms: Game Room,Office,Recreation Room
Basement Description: Finished
Other Specifics
| 3 | |
| — | |
| — | |
| Deck, Brick Paver Patio | |
| Landscaped | |
| 126X159X93X159 | |
| — | |
| Full | |
| Vaulted/Cathedral Ceilings, Bar-Wet, Hardwood Floors, First Floor Bedroom, First Floor Laundry | |
| Double Oven, Microwave, Dishwasher, Refrigerator, Bar Fridge, Washer, Dryer, Disposal, Stainless Steel Appliance(s) | |
| Not in DB | |
| — | |
| — | |
| — | |
| Gas Log |
Tax History
| Year | Property Taxes |
|---|---|
| 2012 | $17,705 |
Contact Agent
Nearby Similar Homes
1203 Claridge Drive, Libertyville, Illinois 60048
For Sale
$699,900
4 beds / 2.1 baths / 2,618 ft2
Single Family / Built: 1978
57
Nearby Sold Comparables



Contact Agent
Listing Provided By
RE/MAX Suburban
