

1703 Mulberry Drive, Libertyville, Illinois 60048
Subdivision > Wineberry
Sorry, we are updating photos, please update this page in 15 minutes
$622,500
|
Sold
|
|
| Status: | Closed |
| Sqft: | 3,108 |
| Cost/Sqft: | $209 |
| Beds: | 5 |
| Baths: | 4 |
| Year Built: | 1993 |
| Property Taxes: | $16,575 |
| Days On Market: | 5347 |
| Lot Size: | 0,35 |
Description
Opportunity knocks! Great open floor plan, beautiful hardwood floors, finished lower level with wet bar, 5th bedroom & full bath and a picture perfect wrap around porch help to make this a great value. Vaulted family room, dining room with tray ceiling and porch access, 1st floor office & laundry plus bedrooms w/ great closet space. Prime interior location with spacious yard includes 3 car side load garage.
Property Specifics
| Single Family | |
| — | |
| Colonial | |
| 1993 | |
| Full | |
| CUSTOM | |
| No | |
| 0.35 |
| Lake | |
| Wineberry | |
| 300 / Annual | |
| None | |
| Public | |
| Public Sewer | |
| 07993757 | |
| 11083110180000 |
Nearby Schools
| NAME: | DISTRICT: | DISTANCE: | |
|---|---|---|---|
|
Grade School
Butterfield School |
70 | — | |
|
Middle School
Highland Middle School |
70 | Not in DB | |
|
High School
Libertyville High School |
128 | Not in DB | |
Property History
| DATE: | EVENT: | PRICE: | SOURCE: |
|---|---|---|---|
| 12 Nov, 2012 | Sold | $622,500 | MRED MLS |
| 16 Sep, 2012 | Under contract | $649,900 | MRED MLS |
| — | Last price change | $675,000 | MRED MLS |
| 10 Feb, 2012 | Listed for sale | $675,000 | MRED MLS |
| 14 May, 2024 | Sold | $876,000 | MRED MLS |
| 19 Mar, 2024 | Under contract | $915,000 | MRED MLS |
| 29 Feb, 2024 | Listed for sale | $915,000 | MRED MLS |
Sorry, we are updating photos, please update this page in 15 minutes
Room Specifics
All Bedroom Info:
Total Bedrooms: 5
Bedrooms Above Ground: 5
Bedrooms Below Ground: 0
Total Bedrooms: 5
Bedrooms Above Ground: 5
Bedrooms Below Ground: 0
Second Bedroom Info:
Dimensions: —
Location: —Dimensions: —
Floor Type: Carpet
Third Bedroom Info:
Dimensions: —
Location: —Dimensions: —
Floor Type: Carpet
Fourth Bedroom Info:
Dimensions: —
Location: —Dimensions: —
Floor Type: Carpet
Fifth Bedroom Info:
Dimensions: —
Location: —Dimensions: —
Floor Type: —
Bathroom Info:
Full Bathrooms: 4
Partial Bathrooms: 1Full Bathrooms: 4
Bathroom Amenities: Separate Shower,Double Sink
Bathroom in Basement: 1
Additional Rooms Info:
Rooms: Bedroom 5,Office,Recreation Room
Basement: FullRooms: Bedroom 5,Office,Recreation Room
Basement Description: Finished
Other Specifics
| 3 | |
| Concrete Perimeter | |
| Concrete,Side Drive | |
| Patio, Porch, Hot Tub | |
| — | |
| 97 X 168 X 102 X 140 | |
| Full,Unfinished | |
| Full | |
| Vaulted/Cathedral Ceilings, Bar-Wet, Hardwood Floors, First Floor Laundry | |
| Double Oven, Microwave, Dishwasher, Refrigerator, Washer, Dryer, Disposal | |
| Not in DB | |
| Tennis Courts, Sidewalks, Street Lights, Street Paved | |
| — | |
| — | |
| Wood Burning, Gas Starter |
Tax History
| Year | Property Taxes |
|---|---|
| 2012 | $16,575 |
| 2024 | $18,124 |
Contact Agent
Nearby Similar Homes
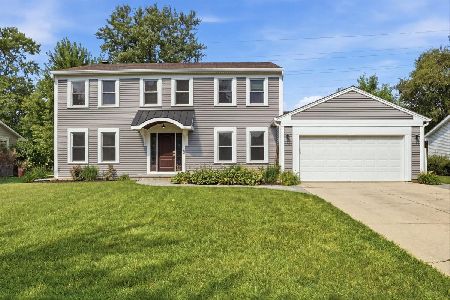
1203 Claridge Drive, Libertyville, Illinois 60048
For Sale
$699,900
4 beds / 2.1 baths / 2,618 ft2
Single Family / Built: 1978
57
Nearby Sold Comparables



Contact Agent
Listing Provided By
Century 21 Kreuser & Seiler
