

1616 Harrison Avenue, Mundelein, Illinois 60060
Subdivision > Cambridge Country North
Sorry, we are updating photos, please update this page in 15 minutes
$330,000
|
Sold
|
|
| Status: | Closed |
| Sqft: | 2,330 |
| Cost/Sqft: | $150 |
| Beds: | 4 |
| Baths: | 3 |
| Year Built: | 1995 |
| Property Taxes: | $8,389 |
| Days On Market: | 7025 |
| Lot Size: | 0,25 |
Description
Immaculate Condition with all large bedrooms, Eat-in Kitchen Plus Breakfast Bar, Formal Dining & Living Rooms with Bay Windows, 1st Floor Family Rm With Cozy Fireplace & Finished Rec Rm With High Ceilings In Basement With Pleanty Of Storage. Private Master Bdrm Suite With Vaulted Ceilings, Walk-in Closet and Ultra Bath W/Jacuzzi Tub, Double Vanties & Seperate Shower. A Great Family Home Ready For Your Enjoyment!
Property Specifics
| Single Family | |
| — | |
| Colonial | |
| 1995 | |
| Full | |
| Aluminum/Vinyl/Steel Siding | |
| Asphalt | |
| CHESHIRE | |
| No | |
| 0.25 |
| Lake | |
| Cambridge Country North | |
| 0 / Not Applicable | |
| None | |
| Public | |
| Public Sewer | |
| Central Air | |
| Natural Gas | |
| 06625330 | |
| 10133060030000 |
Nearby Schools
| NAME: | DISTRICT: | DISTANCE: | |
|---|---|---|---|
|
Grade School
Mechanics Grove Elementary Schoo |
75 | — | |
|
Middle School
Carl Sandburg Middle School |
75 | Not in DB | |
|
High School
Mundelein Cons High School |
120 | Not in DB | |
Property History
| DATE: | EVENT: | PRICE: | SOURCE: |
|---|---|---|---|
| 15 May, 2008 | Sold | $330,000 | MRED MLS |
| 12 Mar, 2008 | Under contract | $349,000 | MRED MLS |
| — | Last price change | $359,900 | MRED MLS |
| 31 Jul, 2007 | Listed for sale | $375,000 | MRED MLS |
| 10 Jul, 2015 | Sold | $270,000 | MRED MLS |
| 13 May, 2015 | Under contract | $280,000 | MRED MLS |
| — | Last price change | $299,000 | MRED MLS |
| 6 Aug, 2014 | Listed for sale | $315,000 | MRED MLS |
Sorry, we are updating photos, please update this page in 15 minutes
Room Specifics
All Bedroom Info:
Total Bedrooms: 4
Bedrooms Above Ground: 4
Bedrooms Below Ground: 0
Total Bedrooms: 4
Bedrooms Above Ground: 4
Bedrooms Below Ground: 0
Second Bedroom Info:
Dimensions: —
Location: —Dimensions: —
Floor Type: Carpet
Third Bedroom Info:
Dimensions: —
Location: —Dimensions: —
Floor Type: Carpet
Fourth Bedroom Info:
Dimensions: —
Location: —Dimensions: —
Floor Type: Carpet
Bathroom Info:
Full Bathrooms: 3
Partial Bathrooms: 1Full Bathrooms: 3
Bathroom Amenities: Whirlpool, Separate Shower, Double Sink
Bathroom in Basement: 0
Dining Room Info:
Dimensions: —
Location: —Dimensions: —
Floor Type: Carpet
Kitchen Info:
Dimensions: —
Location: —Dimensions: —
Floor Type: Ceramic Tile
Living Room Info:
Dimensions: —
Location: —Dimensions: —
Floor Type: Carpet
Family Room Info:
Dimensions: —
Location: —Dimensions: —
Floor Type: Carpet
Additional Rooms Info:
Rooms: Breakfast Room, Foyer, Recreation Room
Basement: FullRooms: Breakfast Room, Foyer, Recreation Room
Other Specifics
| 2 | |
| Concrete Perimeter | |
| Garage | |
| — | |
| — | |
| — | |
| Deck | |
| — | |
| 125 X 80 | |
| — | |
| Full | |
| Vaulted/Cathedral Ceilings | |
| Range, Dishwasher, Refrigerator, Washer, Dryer, Disposal | |
| Not in DB | |
| — | |
| — | |
| — |
Tax History
| Year | Property Taxes |
|---|---|
| 2008 | $8,389 |
| 2015 | $10,072 |
Contact Agent
Nearby Similar Homes
1201 Sterling Drive, Mundelein, Illinois 60060

For Sale
$600,000
4 beds / 3.1 baths / 3,636 ft2
Single Family / Built: 1996
84
931 Ambria Drive, Mundelein, Illinois 60060

For Sale
$565,000
4 beds / 2.1 baths / 2,749 ft2
Single Family / Built: 1994
23
1428 Somerset Court, Mundelein, Illinois 60060
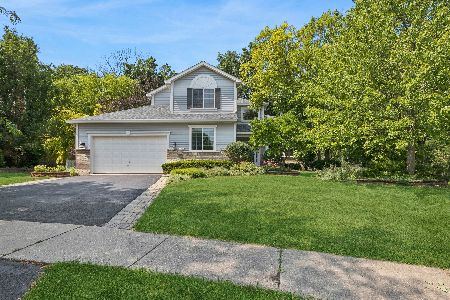
For Sale
$624,900
4 beds / 3.0 baths / 3,400 ft2
Single Family / Built: 1997
87
Nearby Sold Comparables
1616 Harrison Avenue, Mundelein, Illinois 60060

Sold
$280,000
4 beds / 2.1 baths / 2,346 ft2
Single Family / Built: 1995
4462
1612 Harrison Avenue, Mundelein, Illinois 60060
Sold
$274,900
3 beds / 2.1 baths / 1,780 ft2
Single Family / Built: 1994
2518
1612 Harrison Avenue, Mundelein, Illinois 60060
Sold
$299,900
3 beds / 2.1 baths / 1,780 ft2
Single Family / Built: 1994
6848
1612 Harrison Avenue, Mundelein, Illinois 60060
Sold
$274,900
3 beds / 2.1 baths / 1,780 ft2
Single Family / Built: 1994
6388
1604 Harrison Avenue, Mundelein, Illinois 60060

Sold
$340,000
4 beds / 3.1 baths / 2,448 ft2
Single Family / Built: 1994
2345
1404 Halifax Drive, Mundelein, Illinois 60060
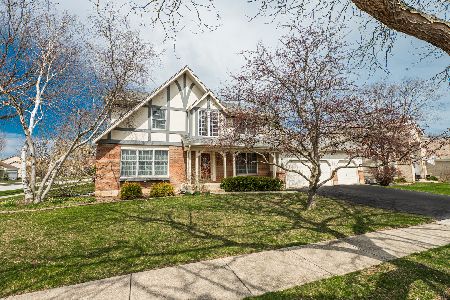
Sold
$550,000
4 beds / 2.1 baths / 2,640 ft2
Single Family / Built: 1994
163
Contact Agent
Listing Provided By
Doris Hamilton, Broker
