

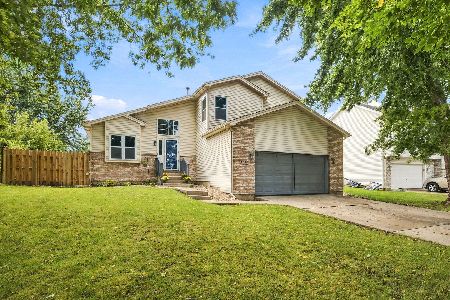
1616 Old Oaks Court, Plainfield, Illinois 60586
Subdivision > Wesmere
Sorry, we are updating photos, please update this page in 15 minutes
$195,000
|
Sold
|
|
| Status: | Closed |
| Sqft: | 1,664 |
| Cost/Sqft: | $117 |
| Beds: | 3 |
| Baths: | 3 |
| Year Built: | 1998 |
| Property Taxes: | $4,373 |
| Days On Market: | 4266 |
| Lot Size: | 0,19 |
Description
Spectacular design! Completely open floor plan with a soaring 2-sty Family Rm! Full wall of windows & brick FP! Lots of recent upgrades! Kitchen has granite, oak cabinets, pantry closet & Anderson sliding glass doors to a huge tiered deck! Beautiful wood laminate floors, upgraded light fixtures & ceiling fans! Fabulous fin. basement with a bar, rec room & full bath! 1st Flr Laundry Rm! Pool & Tennis Community!
Property Specifics
| Single Family | |
| — | |
| — | |
| 1998 | |
| Partial | |
| Vinyl Siding | |
| Asphalt | |
| — | |
| No | |
| 0.19 |
| Will | |
| Wesmere | |
| 60 / Monthly | |
| Insurance, Clubhouse, Pool | |
| Public | |
| Public Sewer | |
| Central Air | |
| Natural Gas, Forced Air | |
| 08848553 | |
| 0603333020350000 |
Nearby Schools
| NAME: | DISTRICT: | DISTANCE: | |
|---|---|---|---|
|
Grade School
Wesmere Elementary School |
202 | — | |
|
Middle School
Drauden Point Middle School |
202 | Not in DB | |
|
High School
Plainfield South High School |
202 | Not in DB | |
Property History
| DATE: | EVENT: | PRICE: | SOURCE: |
|---|---|---|---|
| 13 May, 2015 | Sold | $195,000 | MRED MLS |
| 2 Mar, 2015 | Under contract | $194,900 | MRED MLS |
| 27 Feb, 2015 | Listed for sale | $194,900 | MRED MLS |
Sorry, we are updating photos, please update this page in 15 minutes
Room Specifics
All Bedroom Info:
Total Bedrooms: 3
Bedrooms Above Ground: 3
Bedrooms Below Ground: 0
Total Bedrooms: 3
Bedrooms Above Ground: 3
Bedrooms Below Ground: 0
Second Bedroom Info:
Dimensions: —
Location: —Dimensions: —
Floor Type: Carpet
Third Bedroom Info:
Dimensions: —
Location: —Dimensions: —
Floor Type: Carpet
Bathroom Info:
Full Bathrooms: 3
Partial Bathrooms: 1Full Bathrooms: 3
Bathroom Amenities: —
Bathroom in Basement: 1
Kitchen Info:
Dimensions: —
Location: —Dimensions: —
Floor Type: Wood Laminate
Features: Eating Area-Table Space, Pantry-Closet
Laundry Room Info:
Dimensions: —
Location: —Dimensions: —
Floor Type: Wood Laminate
Living Room Info:
Dimensions: —
Location: —Dimensions: —
Floor Type: Wood Laminate
Family Room Info:
Dimensions: —
Location: —Dimensions: —
Floor Type: Wood Laminate
Additional Rooms Info:
Rooms: Breakfast Room, Recreation Room
Basement: PartialRooms: Breakfast Room, Recreation Room
Other Specifics
| 2 | |
| Concrete Perimeter | |
| Garage | |
| — | |
| — | |
| — | |
| Deck | |
| Cul-De-Sac | |
| 84 X 94 X 84 X 139 | |
| — | |
| None | |
| Vaulted/Cathedral Ceilings, Bar-Dry, Wood Laminate Floors, First Floor Laundry | |
| Range, Microwave, Dishwasher, Washer, Dryer, Disposal | |
| Not in DB | |
| Clubhouse, Pool, Tennis Courts, Sidewalks | |
| — | |
| Wood Burning, Attached Fireplace Doors/Screen, Gas Starter |
Tax History
| Year | Property Taxes |
|---|---|
| 2015 | $4,373 |
Contact Agent
Nearby Similar Homes
24361 Theodore Street, Plainfield, Illinois 60586
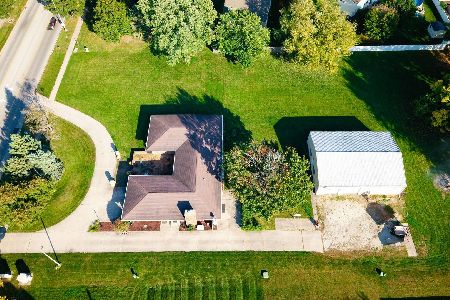
For Sale
$585,000
4 beds / 2.1 baths / 2,525 ft2
Single Family / Built: 1972
17
5320 Meadowbrook Street, Plainfield, Illinois 60586
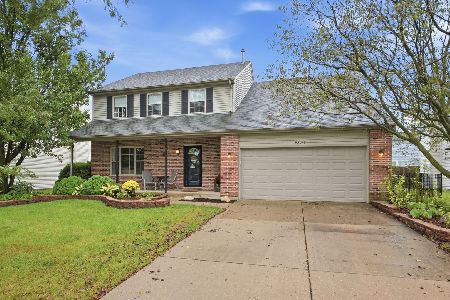
For Sale
$408,000
5 beds / 2.1 baths / 2,264 ft2
Single Family / Built: 1999
42
1702 Pebble Beach Drive, Plainfield, Illinois 60586

For Sale
$399,000
4 beds / 2.0 baths / 1,875 ft2
Single Family / Built: 1994
52
5205 Gardiner Glenn Drive, Plainfield, Illinois 60586
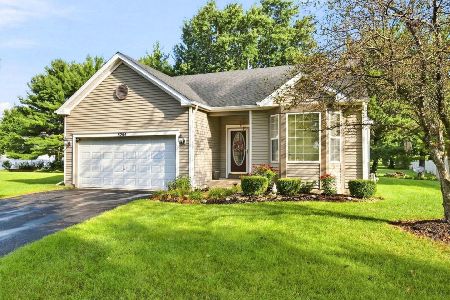
For Sale
$349,999
3 beds / 2.0 baths / 1,505 ft2
Single Family / Built: 2003
66
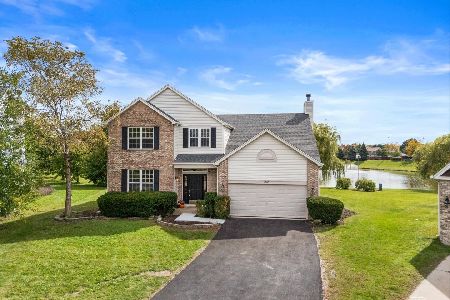
5212 Aladdin Court, Plainfield, Illinois 60586
For Sale
$409,900
3 beds / 2.1 baths / 2,324 ft2
Single Family / Built: 1996
11
Nearby Sold Comparables

1619 Whispering Oaks Drive, Plainfield, Illinois 60586

Sold
$219,900
3 beds / 2.1 baths / 1,957 ft2
Single Family / Built: 1998
3499
1612 Old Oaks Court, Plainfield, Illinois 60586
Sold
$185,000
3 beds / 2.1 baths / 0 ft2
Single Family / Built: 1998
4548
1621 Whispering Oaks Drive, Plainfield, Illinois 60586
Sold
$149,900
3 beds / 2.1 baths / 1,462 ft2
Single Family / Built: 1999
5463

1623 Whispering Oaks Drive, Plainfield, Illinois 60586

Sold
$285,000
4 beds / 2.1 baths / 1,664 ft2
Single Family / Built: 1998
2027
Contact Agent
Listing Provided By
RE/MAX of Naperville
