

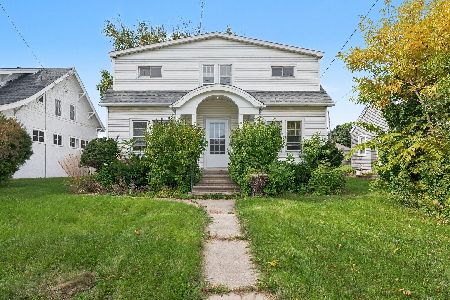
1616 Riverside Drive, Mchenry, Illinois 60050


$405,000
|
Sold
|
|
| Status: | Closed |
| Sqft: | 2,056 |
| Cost/Sqft: | $204 |
| Beds: | 3 |
| Baths: | 2 |
| Year Built: | 1927 |
| Property Taxes: | $9,330 |
| Days On Market: | 2040 |
| Lot Size: | 0,20 |
Description
SEEKING A BACK UP BUYER!!!! Clock is winding down on current buyer and seller wants this gem closed!!!!! Primo location- No Wake, a couple blocks to town and local parks. Ohhhhh la la the view from the back of the house- the kitchen and family room look out to the oversized deck, stamped concrete patio and to the fun the river holds. Beautiful wood work has been preserved throughout- gleaming floors, doors and trim. There is a sitting room beside the master bedroom. The full basement is perfect for storage, laundry and a workshop space. 4 zoned boiler, sump pump and back up. Newer seawall and steel pier.
Property Specifics
| Single Family | |
| — | |
| — | |
| 1927 | |
| Full | |
| Brick, Frame | |
| Asphalt | |
| — | |
| Yes | |
| 0.2 |
| Mc Henry | |
| — | |
| — / Not Applicable | |
| None | |
| Public | |
| Public Sewer | |
| Window/Wall Units - 3+ | |
| Baseboard | |
| 11056991 | |
| 0926428016 |
Nearby Schools
| NAME: | DISTRICT: | DISTANCE: | |
|---|---|---|---|
|
Grade School
Hilltop Elementary School |
15 | — | |
|
Middle School
Mchenry Middle School |
15 | Not in DB | |
Property History
| DATE: | EVENT: | PRICE: | SOURCE: |
|---|---|---|---|
| 20 Aug, 2021 | Sold | $405,000 | MRED MLS |
| 30 May, 2021 | Under contract | $420,000 | MRED MLS |
| 16 Apr, 2021 | Listed for sale | $420,000 | MRED MLS |


Room Specifics
All Bedroom Info:
Total Bedrooms: 3
Bedrooms Above Ground: 3
Bedrooms Below Ground: 0
Total Bedrooms: 3
Bedrooms Above Ground: 3
Bedrooms Below Ground: 0
Bathroom Info:
Full Bathrooms: 2
Partial Bathrooms: 0Full Bathrooms: 2
Bathroom Amenities: Soaking Tub
Bathroom in Basement: 0
Dining Room Info:
Dimensions: —
Location: —Dimensions: —
Floor Type: Hardwood
Kitchen Info:
Dimensions: —
Location: —Dimensions: —
Floor Type: Ceramic Tile
Features: Eating Area-Table Space, Island, Granite Counters
Family Room Info:
Dimensions: —
Location: —Dimensions: —
Floor Type: Ceramic Tile
Additional Rooms Info:
Rooms: Office, Sitting Room
Basement: FullRooms: Office, Sitting Room
Other Specifics
| 2 | |
| Concrete Perimeter | |
| Garage | |
| — | |
| — | |
| — | |
| Deck, Boat Slip, Storms/Screens | |
| River Front, Water Rights, Water View, Dock, Sidewalks, Streetlights, Waterfront | |
| 66X85X67X74 | |
| Unfinished | |
| — | |
| Hardwood Floors, First Floor Full Bath, Historic/Period Mlwk, Drapes/Blinds, Granite Counters, Separate Dining Room | |
| Range, Dishwasher, Refrigerator, Washer, Dryer | |
| Not in DB | |
| Park, Water Rights, Curbs, Sidewalks, Street Paved | |
| — | |
| Gas Starter |
Tax History
| Year | Property Taxes |
|---|---|
| 2021 | $9,330 |
Contact Agent
Nearby Similar Homes
1617 Riverside Drive, Mchenry, Illinois 60050
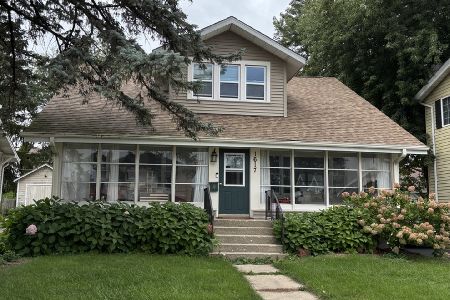
For Sale
$315,000
3 beds / 1.1 baths / 1,584 ft2
Single Family / Built: 1922
51
3008 Emily Lane, Mchenry, Illinois 60051
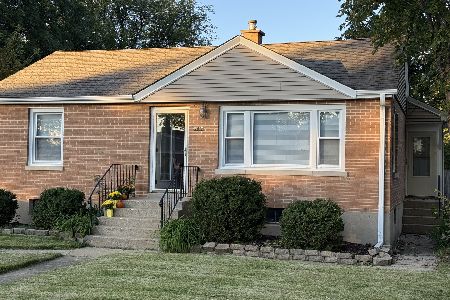
For Sale
$259,000
2 beds / 1.0 baths / 963 ft2
Single Family / Built: 1955
44
1310 Park Street, Mchenry, Illinois 60050

For Sale
$268,700
2 beds / 2.0 baths / 0 ft2
Single Family / Built: —
68
1404 Green Street, Mchenry, Illinois 60050
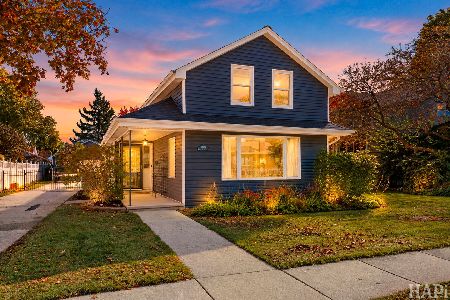
For Sale
$324,900
3 beds / 2.0 baths / 1,246 ft2
Single Family / Built: 1910
9
2002 Kennedy Drive, Mchenry, Illinois 60050
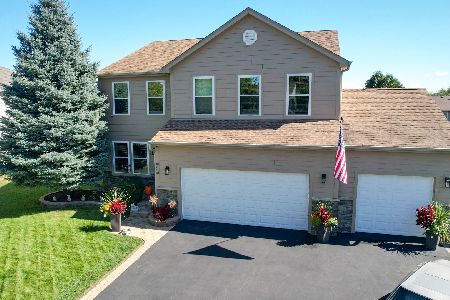
For Sale
$459,900
4 beds / 3.1 baths / 2,750 ft2
Single Family / Built: 2003
42
1413 Richmond Road, Mchenry, Illinois 60050
For Sale
$250,000
5 beds / 2.1 baths / 1,670 ft2
Single Family / Built: 1926
38
Nearby Sold Comparables
1614 Riverside Drive, Mchenry, Illinois 60050

Sold
$265,000
3 beds / 1.1 baths / 1,300 ft2
Single Family / Built: 1926
2687
1620 Riverside Drive, Mchenry, Illinois 60050
Sold
$220,000
2 beds / 2.0 baths / 1,500 ft2
Single Family / Built: —
4410
1610 Riverside Drive, Mchenry, Illinois 60050
Sold
$239,000
2 beds / 1.1 baths / 1,318 ft2
Single Family / Built: 1948
5621
1610 Riverside Drive, Mchenry, Illinois 60050
Sold
$235,000
2 beds / 1.1 baths / 1,318 ft2
Single Family / Built: 1948
3881
1619 Riverside Drive, Mchenry, Illinois 60050
Sold
$180,000
3 beds / 2.0 baths / 1,874 ft2
Single Family / Built: 1900
3713
1615 Riverside Drive, Mchenry, Illinois 60050
Sold
$190,000
4 beds / 2.1 baths / 1,880 ft2
Single Family / Built: 1935
4579
Contact Agent
Listing Provided By
RE/MAX Plaza
