

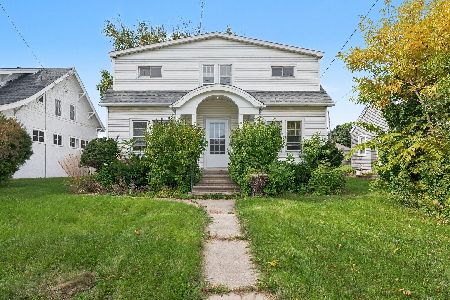
1610 Riverside Drive, Mchenry, Illinois 60050
Sorry, we are updating photos, please update this page in 15 minutes
$225,000
|
Sold
|
|
| Status: | Closed |
| Sqft: | 1,318 |
| Cost/Sqft: | $181 |
| Beds: | 2 |
| Baths: | 2 |
| Year Built: | 1948 |
| Property Taxes: | $7,234 |
| Days On Market: | 5621 |
| Lot Size: | 0,10 |
Description
Completetly renevated waterfront property with 2piers, for multiple boats & toys.Located in a quiet no wake zone. Solid Home all refurbished, Gleaming HW floors T/O. Charming Foyer opens to Liv Rm wth FP, or sit in the den overlooking the water. Frml Din Rm, w/ built ins. Newer Ktchn, new appliances,updated baths, plumbing, & freshlypainted.Just seconds to the Chain, and Historic Downtown McHenry ! Live the Good Life
Property Specifics
| Single Family | |
| — | |
| Ranch | |
| 1948 | |
| None | |
| Limestone | |
| Other | |
| CUSTOM | |
| Yes | |
| 0.1 |
| Mc Henry | |
| — | |
| 0 / Not Applicable | |
| None | |
| Public | |
| Public Sewer | |
| Central Air | |
| Natural Gas, Forced Air | |
| 07845281 | |
| 0926428008 |
Nearby Schools
| NAME: | DISTRICT: | DISTANCE: | |
|---|---|---|---|
|
Grade School
Hilltop Elementary School |
15 | — | |
|
Middle School
Mchenry Middle School |
15 | Not in DB | |
|
High School
Mchenry High School-east Campus |
156 | Not in DB | |
Property History
| DATE: | EVENT: | PRICE: | SOURCE: |
|---|---|---|---|
| 20 Jul, 2012 | Sold | $225,000 | MRED MLS |
| 27 Jun, 2012 | Under contract | $239,000 | MRED MLS |
| — | Last price change | $245,000 | MRED MLS |
| 27 Jun, 2011 | Listed for sale | $300,000 | MRED MLS |
| 17 Jun, 2016 | Sold | $210,000 | MRED MLS |
| 19 Apr, 2016 | Under contract | $235,000 | MRED MLS |
| 1 Apr, 2016 | Listed for sale | $235,000 | MRED MLS |
Sorry, we are updating photos, please update this page in 15 minutes
Room Specifics
All Bedroom Info:
Total Bedrooms: 2
Bedrooms Above Ground: 2
Bedrooms Below Ground: 0
Total Bedrooms: 2
Bedrooms Above Ground: 2
Bedrooms Below Ground: 0
Second Bedroom Info:
Dimensions: —
Location: —Dimensions: —
Floor Type: Hardwood
Bathroom Info:
Full Bathrooms: 2
Partial Bathrooms: 1Full Bathrooms: 2
Bathroom Amenities: —
Bathroom in Basement: 0
Dining Room Info:
Dimensions: —
Location: —Dimensions: —
Floor Type: Hardwood
Kitchen Info:
Dimensions: —
Location: —Dimensions: —
Floor Type: Ceramic Tile
Features: Eating Area-Table Space
Laundry Room Info:
Dimensions: —
Location: —Dimensions: —
Floor Type: Other
Living Room Info:
Dimensions: —
Location: —Dimensions: —
Floor Type: Hardwood
Additional Rooms Info:
Rooms: Den
Basement: NoneRooms: Den
Other Specifics
| 1 | |
| Concrete Perimeter | |
| Garage | |
| — | |
| — | |
| — | |
| Deck, Patio | |
| River Front, Water Rights | |
| 70X61 | |
| — | |
| — | |
| Hardwood Floors, First Floor Bedroom, First Floor Full Bath | |
| Range, Dishwasher, Refrigerator, Washer, Dryer, Disposal | |
| Not in DB | |
| Water Rights, Sidewalks, Street Lights, Street Paved | |
| — | |
| Gas Log |
Tax History
| Year | Property Taxes |
|---|---|
| 2012 | $7,234 |
| 2016 | $8,508 |
Contact Agent
Nearby Similar Homes
1617 Riverside Drive, Mchenry, Illinois 60050
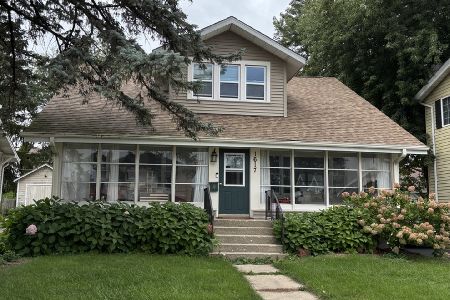
For Sale
$315,000
3 beds / 1.1 baths / 1,584 ft2
Single Family / Built: 1922
51
3008 Emily Lane, Mchenry, Illinois 60051
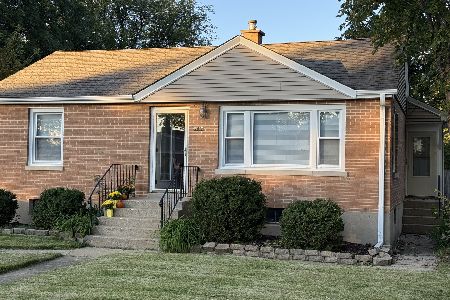
For Sale
$259,000
2 beds / 1.0 baths / 963 ft2
Single Family / Built: 1955
44
1310 Park Street, Mchenry, Illinois 60050

For Sale
$268,700
2 beds / 2.0 baths / 0 ft2
Single Family / Built: —
68
1404 Green Street, Mchenry, Illinois 60050
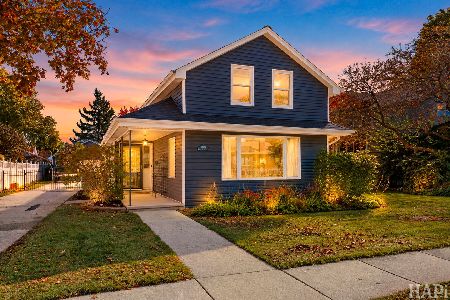
For Sale
$324,900
3 beds / 2.0 baths / 1,246 ft2
Single Family / Built: 1910
9
2002 Kennedy Drive, Mchenry, Illinois 60050
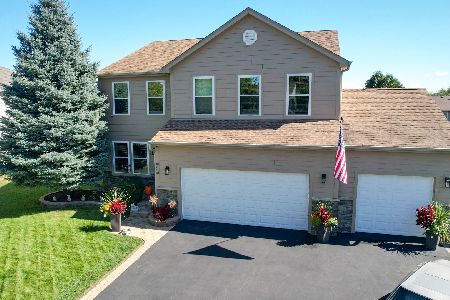
For Sale
$459,900
4 beds / 3.1 baths / 2,750 ft2
Single Family / Built: 2003
42
1413 Richmond Road, Mchenry, Illinois 60050
For Sale
$250,000
5 beds / 2.1 baths / 1,670 ft2
Single Family / Built: 1926
38
Nearby Sold Comparables
1610 Riverside Drive, Mchenry, Illinois 60050

Sold
$235,000
2 beds / 1.1 baths / 1,318 ft2
Single Family / Built: 1948
3881
1614 Riverside Drive, Mchenry, Illinois 60050
Sold
$265,000
3 beds / 1.1 baths / 1,300 ft2
Single Family / Built: 1926
2687
1611 Riverside Drive, Mchenry, Illinois 60050
Sold
$162,500
3 beds / 2.0 baths / 938 ft2
Single Family / Built: 1925
2778
1611 Riverside Drive, Mchenry, Illinois 60050

Sold
$225,000
3 beds / 2.0 baths / 1,338 ft2
Single Family / Built: 1925
1826
1604 Riverside Drive, Mchenry, Illinois 60050

Sold
$350,000
3 beds / 2.1 baths / 1,847 ft2
Single Family / Built: 1995
2304
1609 Riverside Drive, Mchenry, Illinois 60050
Sold
$144,900
3 beds / 1.1 baths / 2,022 ft2
Single Family / Built: 1912
5331
Contact Agent
Listing Provided By
Baird & Warner
