

1617 Plymouth Drive, Arlington Heights, Illinois 60004
Subdivision > Meadows Of Arlington
Sorry, we are updating photos, please update this page in 15 minutes
$300,000
|
Sold
|
|
| Status: | Closed |
| Sqft: | 0 |
| Cost/Sqft: | — |
| Beds: | 3 |
| Baths: | 3 |
| Year Built: | 1980 |
| Property Taxes: | $7,271 |
| Days On Market: | 5954 |
| Lot Size: | 0,00 |
Description
WONDERFUL CLASSIC BRICK RANCH W/LARGE BASEMENT. HIGHLIGHTS INCLUDE UPDATED EAT-IN KITCHEN W/ALL APPLIANCES (STAINLESS STEEL),OPENS TO FAM RM, CEILING FAN & PANTRY CLOSET. FORMAL LIVING RM, SEPERATE DINING RM, COZY FAM RM W/FRPLC, MASTER BEDROOM W/MSTR BTH & W-I CLST. BONUS HUGE PARTIAL FINISHED BASEMENT W/BATH. IN GROUND POOL. MOVE-IN CONDITION! SHORT SALE-SUBMIT ALL OFFERS.
Property Specifics
| Single Family | |
| — | |
| Ranch | |
| 1980 | |
| Full | |
| Aluminum/Vinyl/Steel Siding, Brick, Cedar | |
| Asphalt | |
| — | |
| No | |
| — |
| Cook | |
| Meadows Of Arlington | |
| 0 / Not Applicable | |
| None | |
| Lake Michigan | |
| Public Sewer | |
| Central Air | |
| Natural Gas, Forced Air | |
| 07573736 | |
| 03183120200000 |
Nearby Schools
| NAME: | DISTRICT: | DISTANCE: | |
|---|---|---|---|
|
Grade School
Greenbriar Elementary School |
25 | — | |
|
Middle School
Thomas Middle School |
25 | Not in DB | |
|
High School
Buffalo Grove High School |
214 | Not in DB | |
Property History
| DATE: | EVENT: | PRICE: | SOURCE: |
|---|---|---|---|
| 27 Dec, 2010 | Sold | $300,000 | MRED MLS |
| 3 Sep, 2010 | Under contract | $339,900 | MRED MLS |
| — | Last price change | $349,900 | MRED MLS |
| 6 Jul, 2010 | Listed for sale | $359,900 | MRED MLS |
Sorry, we are updating photos, please update this page in 15 minutes
Room Specifics
All Bedroom Info:
Total Bedrooms: 3
Bedrooms Above Ground: 3
Bedrooms Below Ground: 0
Total Bedrooms: 3
Bedrooms Above Ground: 3
Bedrooms Below Ground: 0
Second Bedroom Info:
Dimensions: —
Location: —Dimensions: —
Floor Type: Carpet
Third Bedroom Info:
Dimensions: —
Location: —Dimensions: —
Floor Type: Carpet
Bathroom Info:
Full Bathrooms: 3
Partial Bathrooms: 1Full Bathrooms: 3
Bathroom Amenities: Separate Shower, Double Sink
Bathroom in Basement: 1
Dining Room Info:
Dimensions: —
Location: —Dimensions: —
Floor Type: Carpet
Kitchen Info:
Dimensions: —
Location: —Dimensions: —
Floor Type: Wood Laminate
Features: Eating Area-Table Space, Pantry-Closet
Laundry Room Info:
Dimensions: —
Location: —Dimensions: —
Floor Type: Other
Living Room Info:
Dimensions: —
Location: —Dimensions: —
Floor Type: Carpet
Family Room Info:
Dimensions: —
Location: —Dimensions: —
Floor Type: Carpet
Additional Rooms Info:
Rooms: Recreation Room, Utility Room-1st Floor
Basement: FullRooms: Recreation Room, Utility Room-1st Floor
Other Specifics
| 2 | |
| Concrete Perimeter | |
| Garage | |
| — | |
| — | |
| — | |
| Patio, In Ground Pool | |
| Fenced Yard | |
| 76X115 | |
| Unfinished | |
| Full | |
| — | |
| Range, Microwave, Dishwasher, Refrigerator, Washer, Dryer, Disposal | |
| Not in DB | |
| Pool, Sidewalks, Street Lights, Street Paved | |
| — | |
| Attached Fireplace Doors/Screen, Gas Log, Gas Starter |
Tax History
| Year | Property Taxes |
|---|---|
| 2010 | $7,271 |
Contact Agent
Nearby Similar Homes
1505 Michele Drive, Palatine, Illinois 60074

For Sale
$467,500
4 beds / 3.0 baths / 1,787 ft2
Single Family / Built: 1960
29
2570 Jade Avenue, Arlington Heights, Illinois 60004

For Sale
$869,000
4 beds / 3.1 baths / 3,132 ft2
Single Family / Built: 1998
45
1451 Gloria Drive, Palatine, Illinois 60074

Short Sale
$380,000
4 beds / 2.0 baths / 1,515 ft2
Single Family / Built: 1958
72
1006 Frontenac Drive, Arlington Heights, Illinois 60004
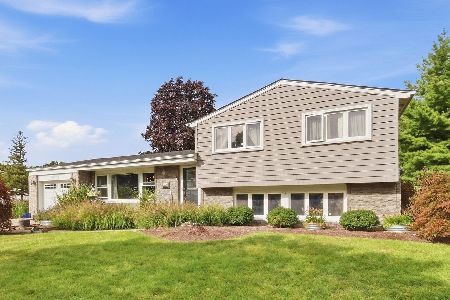
For Sale
$535,000
3 beds / 2.0 baths / 2,064 ft2
Single Family / Built: 1966
34

Nearby Sold Comparables
1611 Plymouth Drive, Arlington Heights, Illinois 60004

Sold
$434,900
3 beds / 2.1 baths / 2,059 ft2
Single Family / Built: 1980
4485
1611 Plymouth Drive, Arlington Heights, Illinois 60004
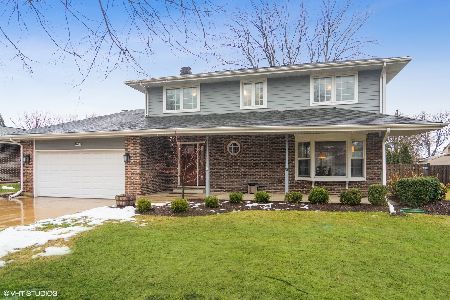
Sold
$549,999
3 beds / 2.1 baths / 2,059 ft2
Single Family / Built: 1980
1352
1616 Plymouth Drive, Arlington Heights, Illinois 60004

Sold
$474,925
4 beds / 3.1 baths / 2,676 ft2
Single Family / Built: 1980
2318
1620 Plymouth Drive, Arlington Heights, Illinois 60004
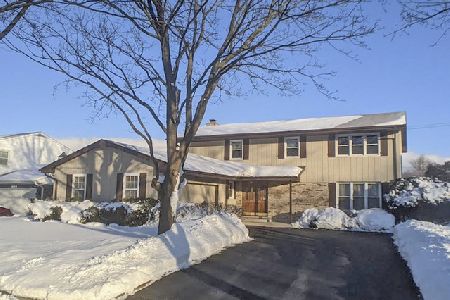
Sold
$392,500
4 beds / 2.1 baths / 2,464 ft2
Single Family / Built: 1984
2087
1608 Plymouth Drive, Arlington Heights, Illinois 60004
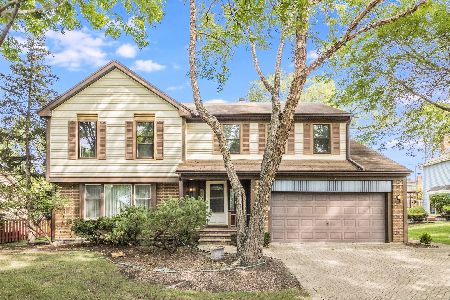
Sold
$425,000
4 beds / 2.1 baths / 2,774 ft2
Single Family / Built: 1983
1882
2208 Williamsburg Street, Arlington Heights, Illinois 60004
Sold
$249,900
3 beds / 1.1 baths / 0 ft2
Single Family / Built: —
6031
Contact Agent
Listing Provided By
Welcome Home Realty Inc
