

1619 Peppermill Lane, Champaign, Illinois 61822


$339,000
|
Sold
|
|
| Status: | Closed |
| Sqft: | 1,630 |
| Cost/Sqft: | $215 |
| Beds: | 3 |
| Baths: | 2 |
| Year Built: | 2025 |
| Property Taxes: | $0 |
| Days On Market: | 442 |
| Lot Size: | 0,15 |
Description
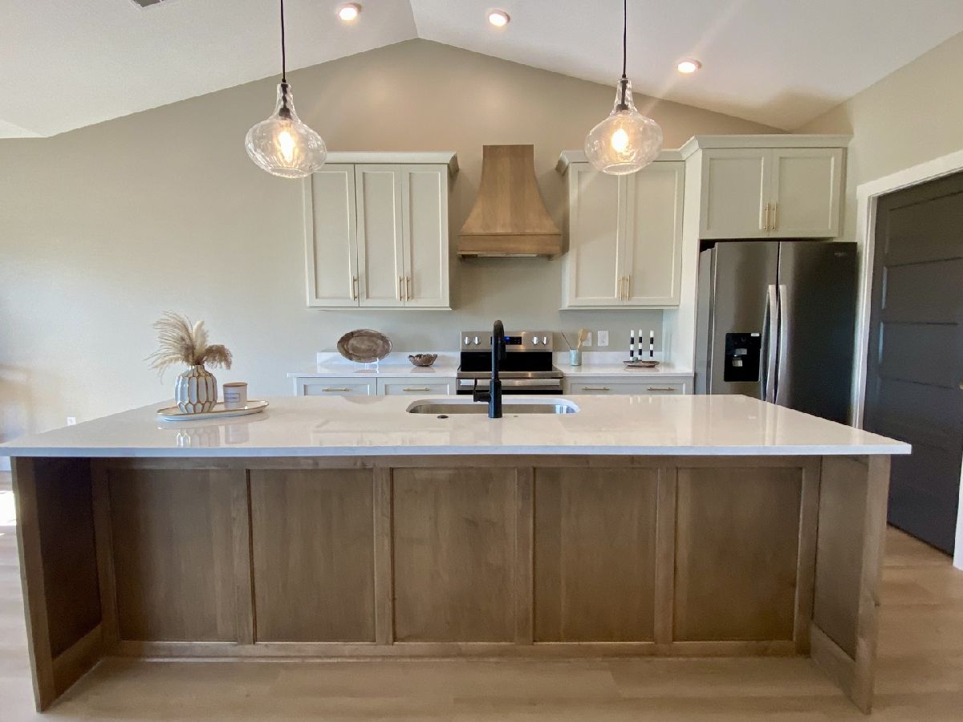
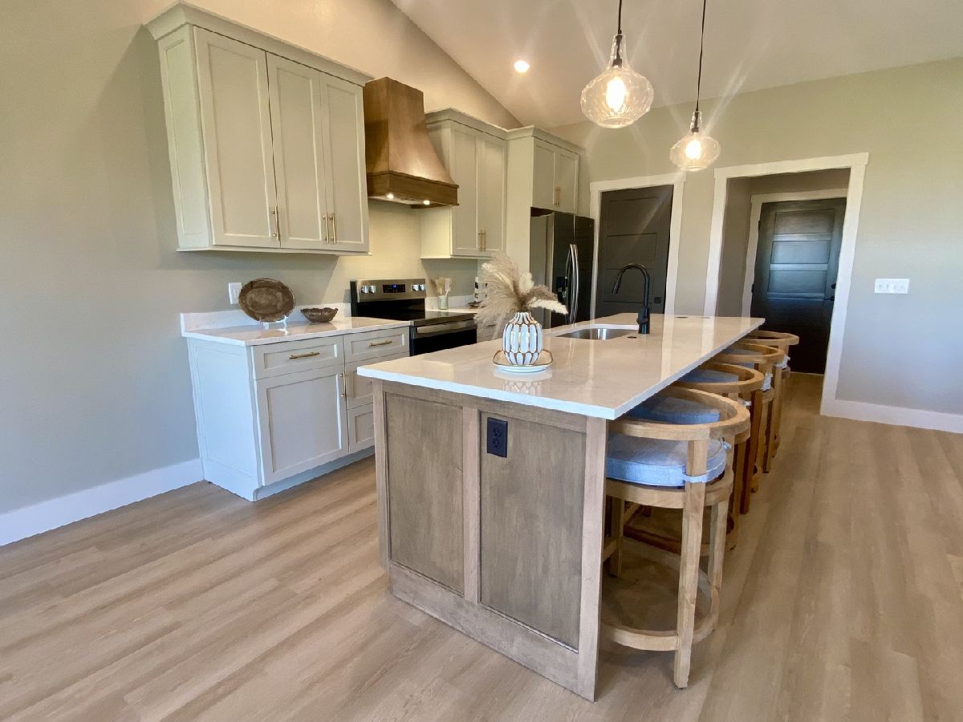
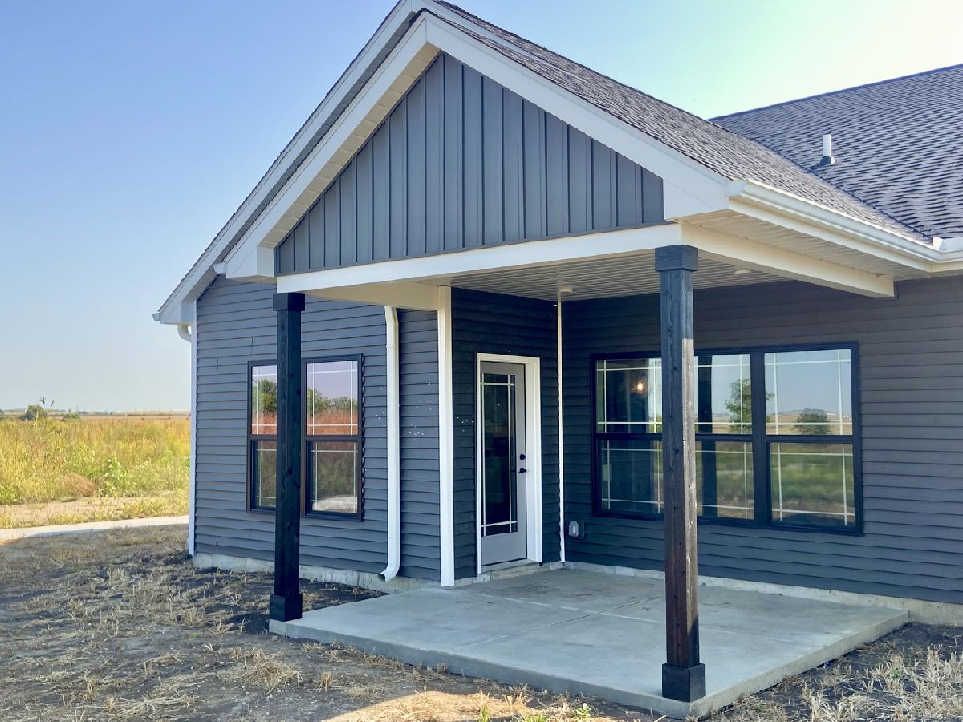
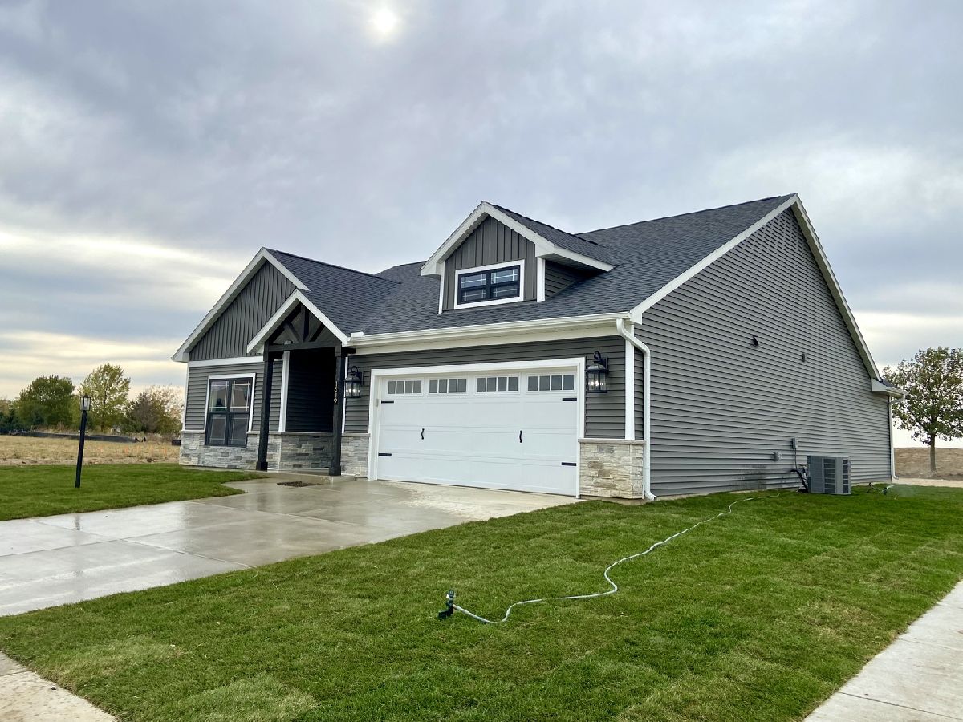
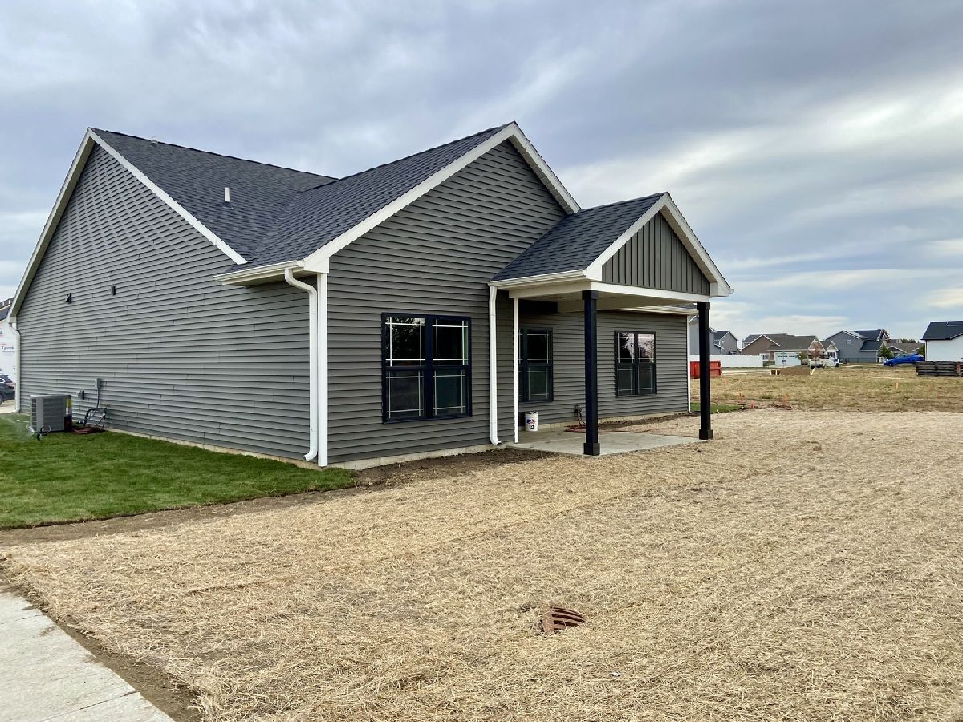
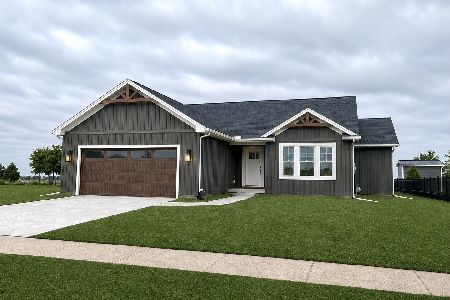
Don't miss your chance to own this stunning new construction ranch in Boulder Ridge! As the first home in this phase, it boasts a premium lot with no backyard neighbors, direct access to the walking path, and unmatched views of the subdivision park and evening sunsets from your covered back patio. From the outside, you'll love the cedar-covered front stoop with stone accents, giving the home fantastic curb appeal. Inside, the layout is open and inviting with vaulted ceilings in the kitchen and living area, creating a spacious and airy feel. The kitchen is a true centerpiece-featuring soft white, soft-close cabinets, natural wood accents on the island and range hood, gorgeous quartz countertops, and a large island with breakfast bar seating that flows seamlessly into the dining and living area. With 3 bedrooms and 2 full bathrooms, there's plenty of space and privacy for everyone. The primary suite includes a private bath with double sinks, beautiful finishes, and a large walk-in closet. Additional features include an oversized 2-car garage, a functional drop zone just off the garage entry, and high-end finishes throughout. This is a rare opportunity to enjoy modern comfort, thoughtful design, and park-side living in sought-after Boulder Ridge!
Property Specifics
| Single Family | |
| — | |
| — | |
| 2025 | |
| — | |
| — | |
| No | |
| 0.15 |
| Champaign | |
| Boulder Ridge | |
| 125 / Annual | |
| — | |
| — | |
| — | |
| 12431229 | |
| 412004323011 |
Nearby Schools
| NAME: | DISTRICT: | DISTANCE: | |
|---|---|---|---|
|
Grade School
Unit 4 Of Choice |
4 | — | |
|
Middle School
Champaign/middle Call Unit 4 351 |
4 | Not in DB | |
|
High School
Centennial High School |
4 | Not in DB | |
Property History
| DATE: | EVENT: | PRICE: | SOURCE: |
|---|---|---|---|
| 9 Jan, 2026 | Sold | $339,000 | MRED MLS |
| 31 Dec, 2025 | Under contract | $349,900 | MRED MLS |
| — | Last price change | $359,000 | MRED MLS |
| 4 Aug, 2025 | Listed for sale | $389,000 | MRED MLS |







Room Specifics
Total Bedrooms: 3
Bedrooms Above Ground: 3
Bedrooms Below Ground: 0
Dimensions: —
Floor Type: —
Dimensions: —
Floor Type: —
Full Bathrooms: 2
Bathroom Amenities: Double Sink
Bathroom in Basement: 0
Rooms: —
Basement Description: —
Other Specifics
| 2 | |
| — | |
| — | |
| — | |
| — | |
| 61X110.06 | |
| — | |
| — | |
| — | |
| — | |
| Not in DB | |
| — | |
| — | |
| — | |
| — |
Tax History
| Year | Property Taxes |
|---|
Contact Agent
Nearby Similar Homes
Nearby Sold Comparables

Contact Agent
Listing Provided By
Green Street Realty
