

1622 Fairfield Drive, Elburn, Illinois 60119
Subdivision > Blackberry Creek


$382,325
|
Sold
|
|
| Status: | Closed |
| Sqft: | 2,492 |
| Cost/Sqft: | $156 |
| Beds: | 4 |
| Baths: | 3 |
| Year Built: | 2020 |
| Property Taxes: | $0 |
| Days On Market: | 2318 |
| Lot Size: | 0,25 |
Description
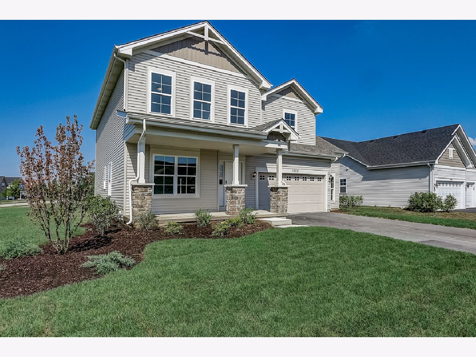
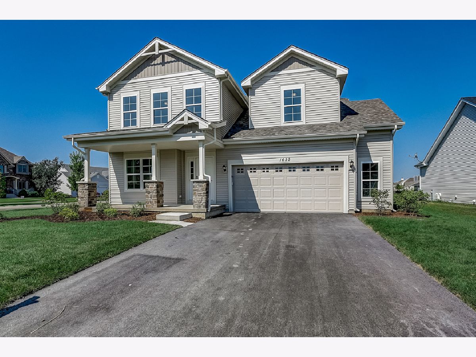
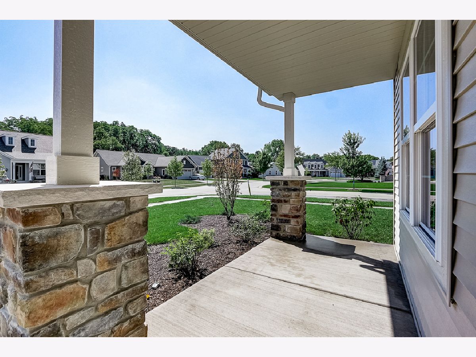
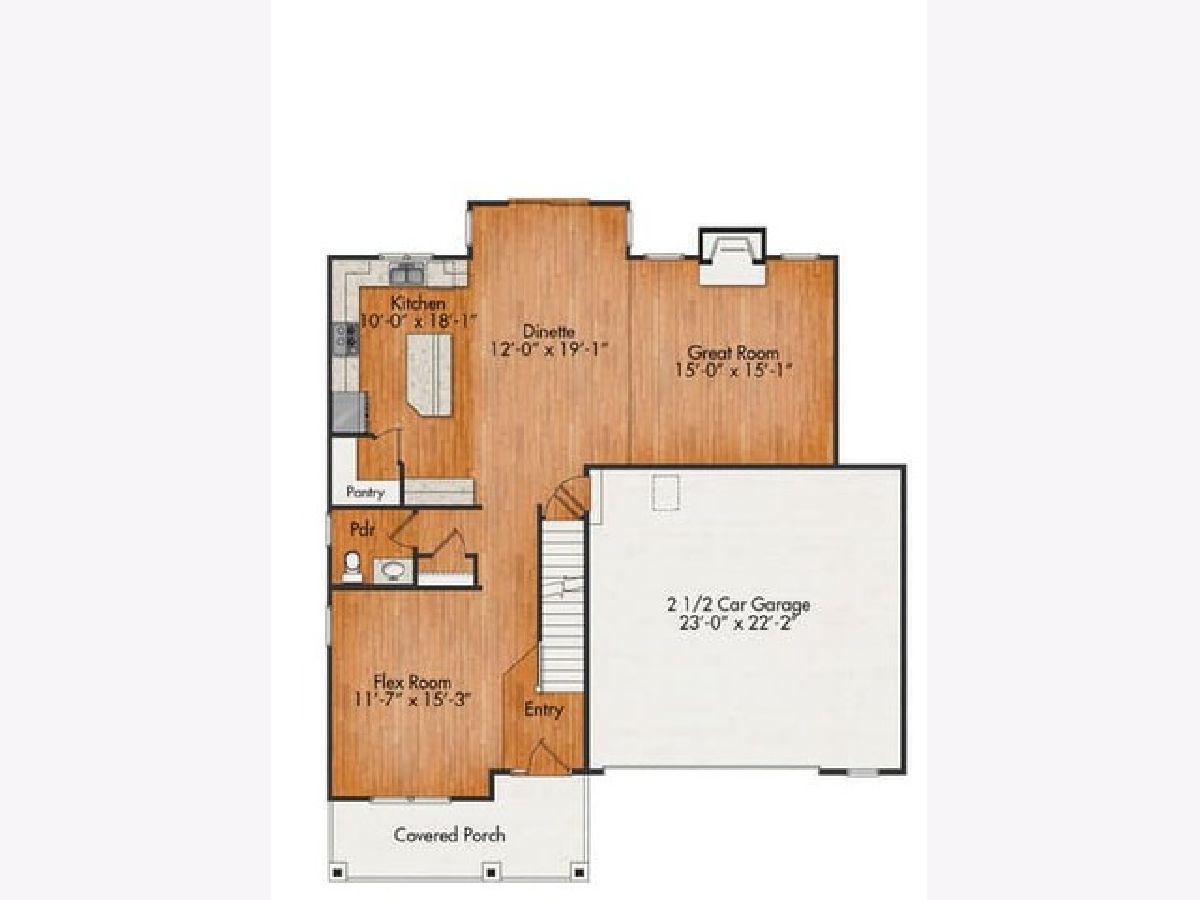
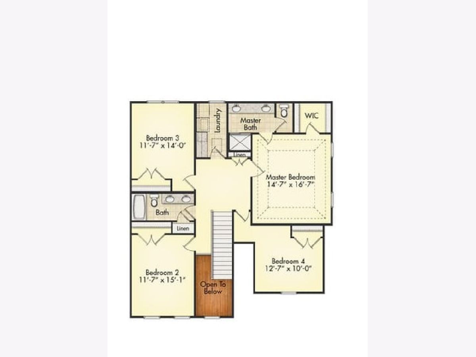
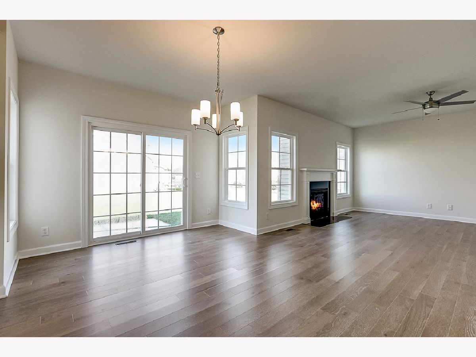
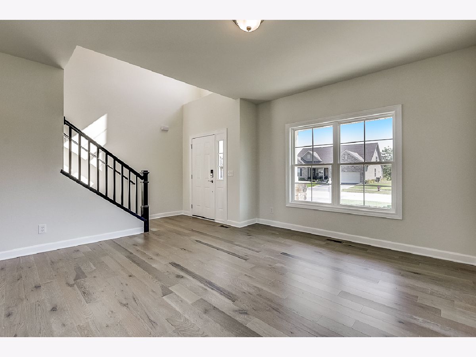
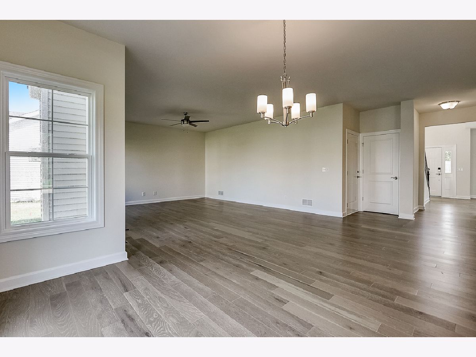
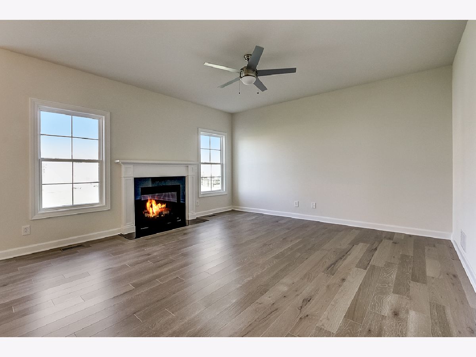
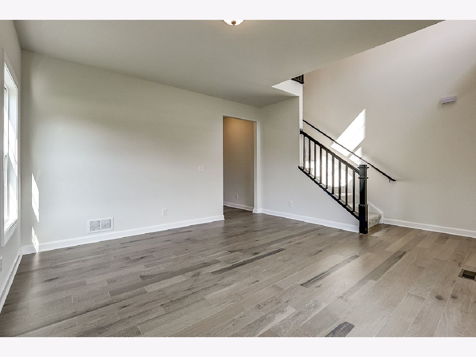
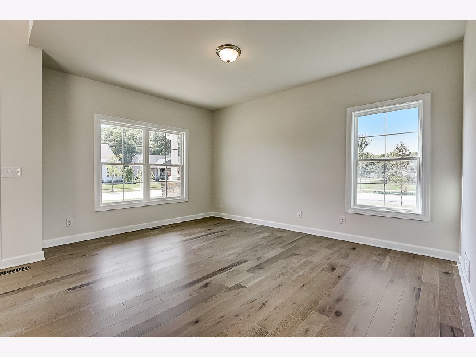
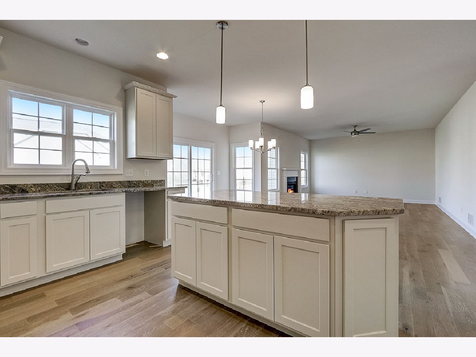
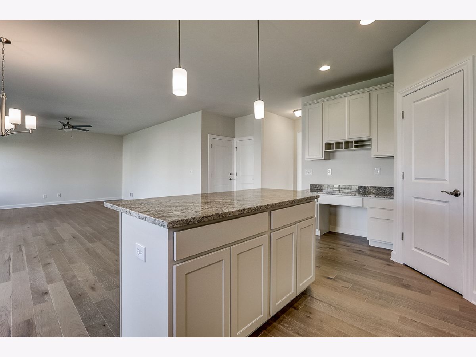
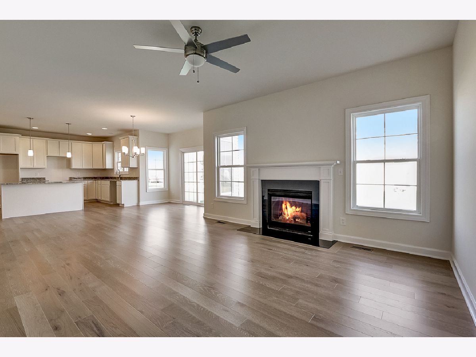
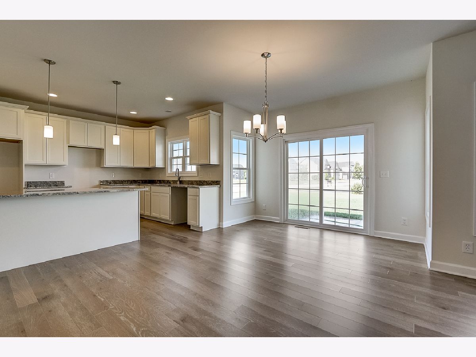
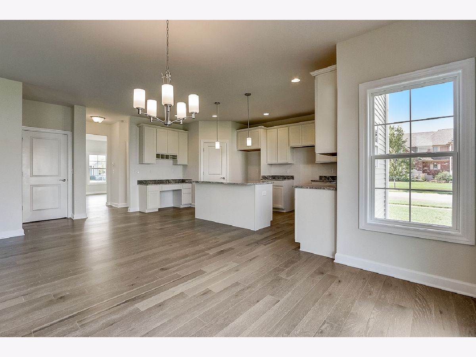
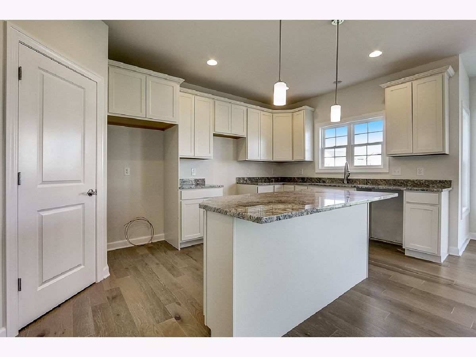
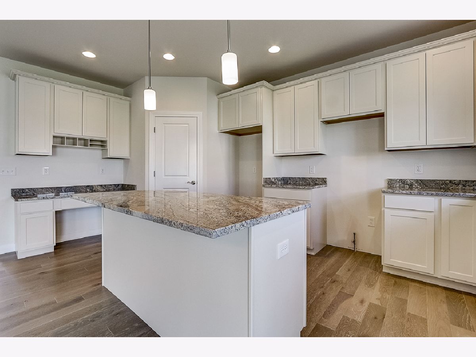
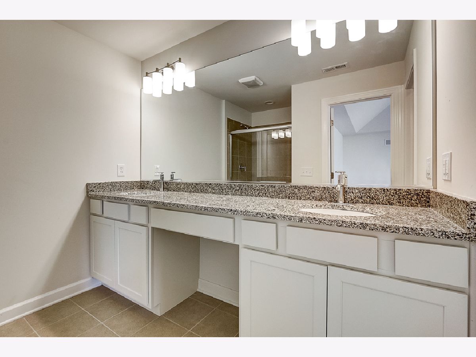
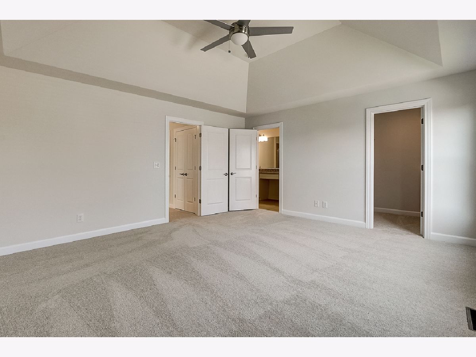
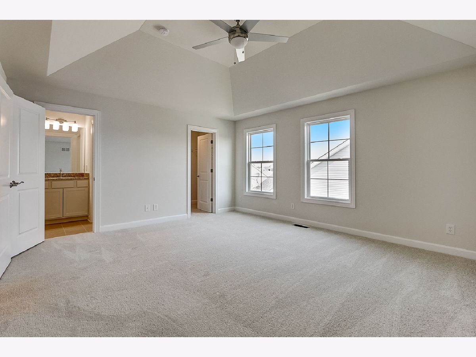
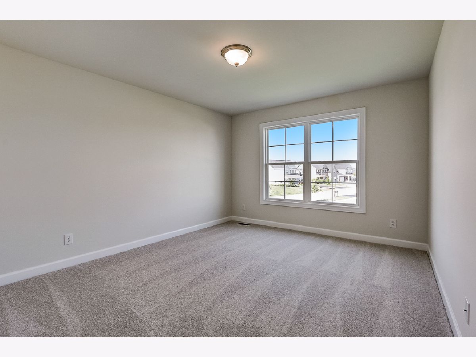
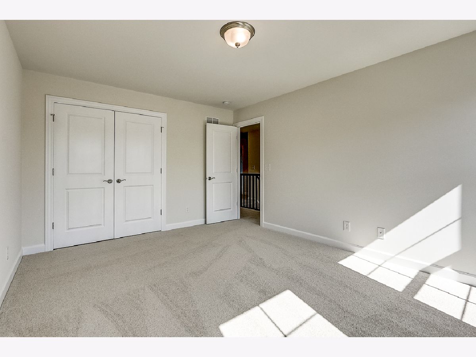
Introducing a new two-story floor plan in Blackberry Creek. The Dakota is an open concept, family friendly two story with 4 bedrooms on the second floor, 2.5 bath, 2.5 car garage and a full, unfinished basement for storage or future living space. The home will certainly charm you with all of it's upgrades: inviting front porch, premium corner home site, direct vent fireplace in the Family Room, 15' x 13' concrete patio out back, tray ceiling in the Master Bedroom, upgraded off-white 42" kitchen cabinets/granite counters/stainless steel appliances, wide plank engineered wood flooring throughout most of the first floor, upgraded lighting and tile packages and so much more!!!
Property Specifics
| Single Family | |
| — | |
| — | |
| 2020 | |
| Full | |
| DAKOTA | |
| No | |
| 0.25 |
| Kane | |
| Blackberry Creek | |
| 240 / Annual | |
| Other | |
| Public | |
| Public Sewer | |
| 10724037 | |
| 1109377018 |
Property History
| DATE: | EVENT: | PRICE: | SOURCE: |
|---|---|---|---|
| 19 Nov, 2020 | Sold | $382,325 | MRED MLS |
| 21 Oct, 2020 | Under contract | $388,300 | MRED MLS |
| — | Last price change | $388,500 | MRED MLS |
| 24 May, 2020 | Listed for sale | $388,500 | MRED MLS |
| 20 Jan, 2026 | Sold | $500,000 | MRED MLS |
| 15 Dec, 2025 | Under contract | $499,900 | MRED MLS |
| 13 Dec, 2025 | Listed for sale | $499,900 | MRED MLS |
Room Specifics
All Bedroom Info:
Total Bedrooms: 4
Bedrooms Above Ground: 4
Bedrooms Below Ground: 0
Total Bedrooms: 4
Bedrooms Above Ground: 4
Bedrooms Below Ground: 0
Second Bedroom Info:
Dimensions: —
Location: —Dimensions: —

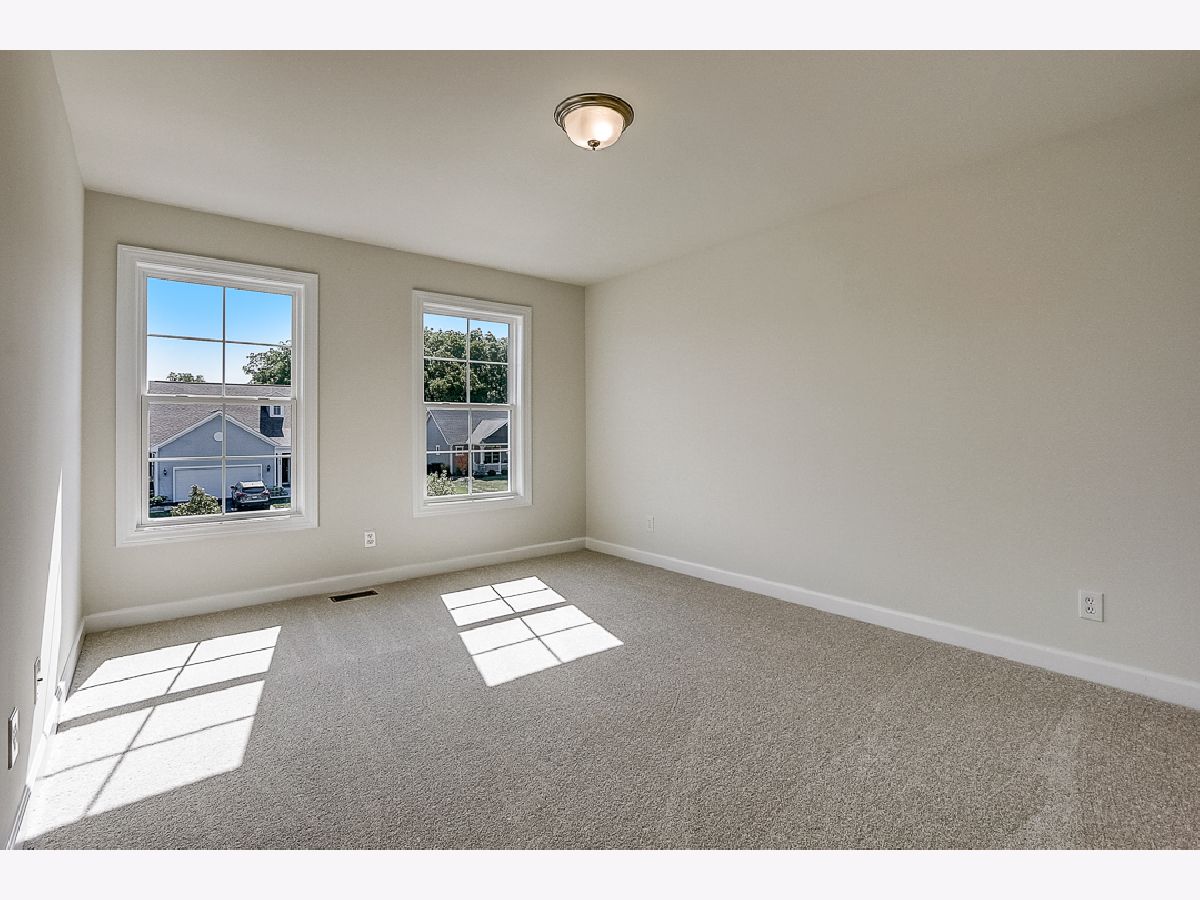
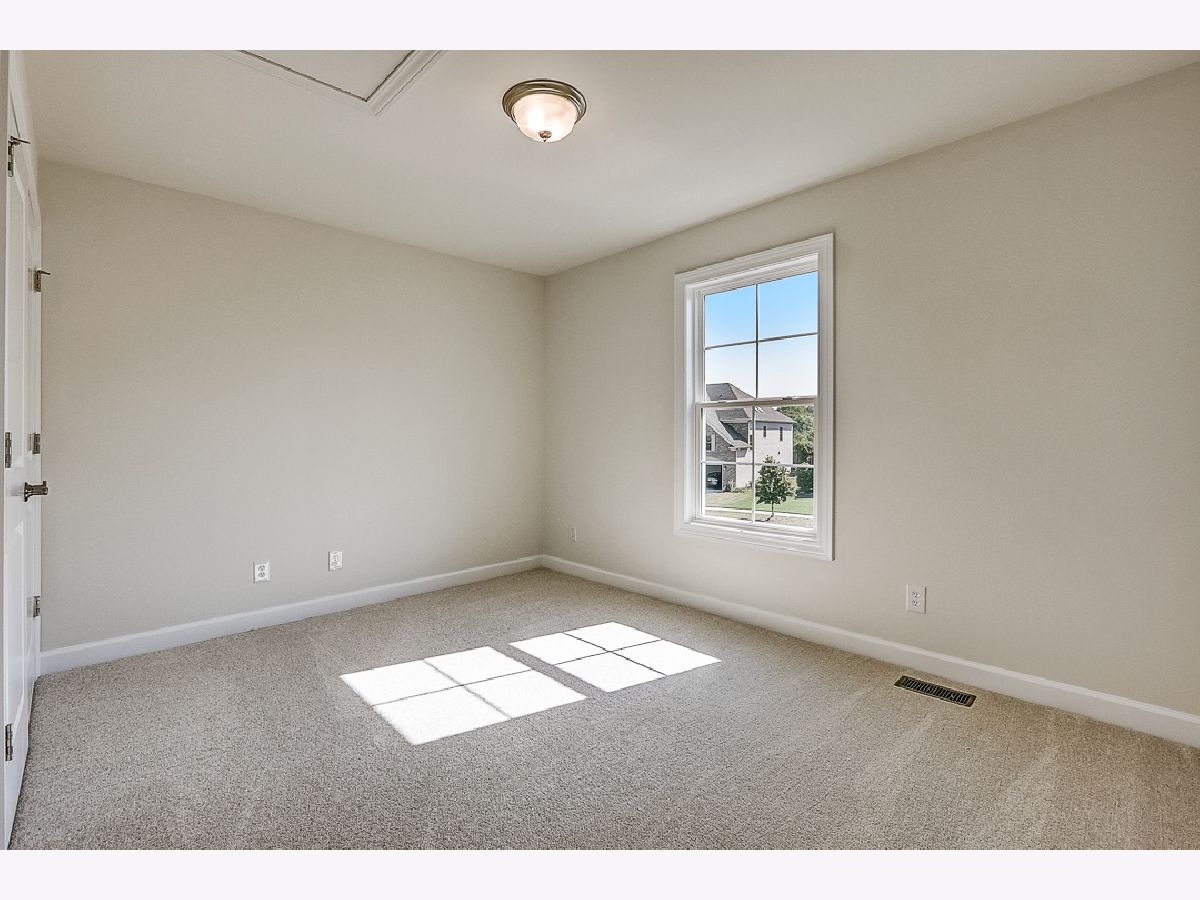
Floor Type: Carpet
Third Bedroom Info:
Dimensions: —
Location: —Dimensions: —
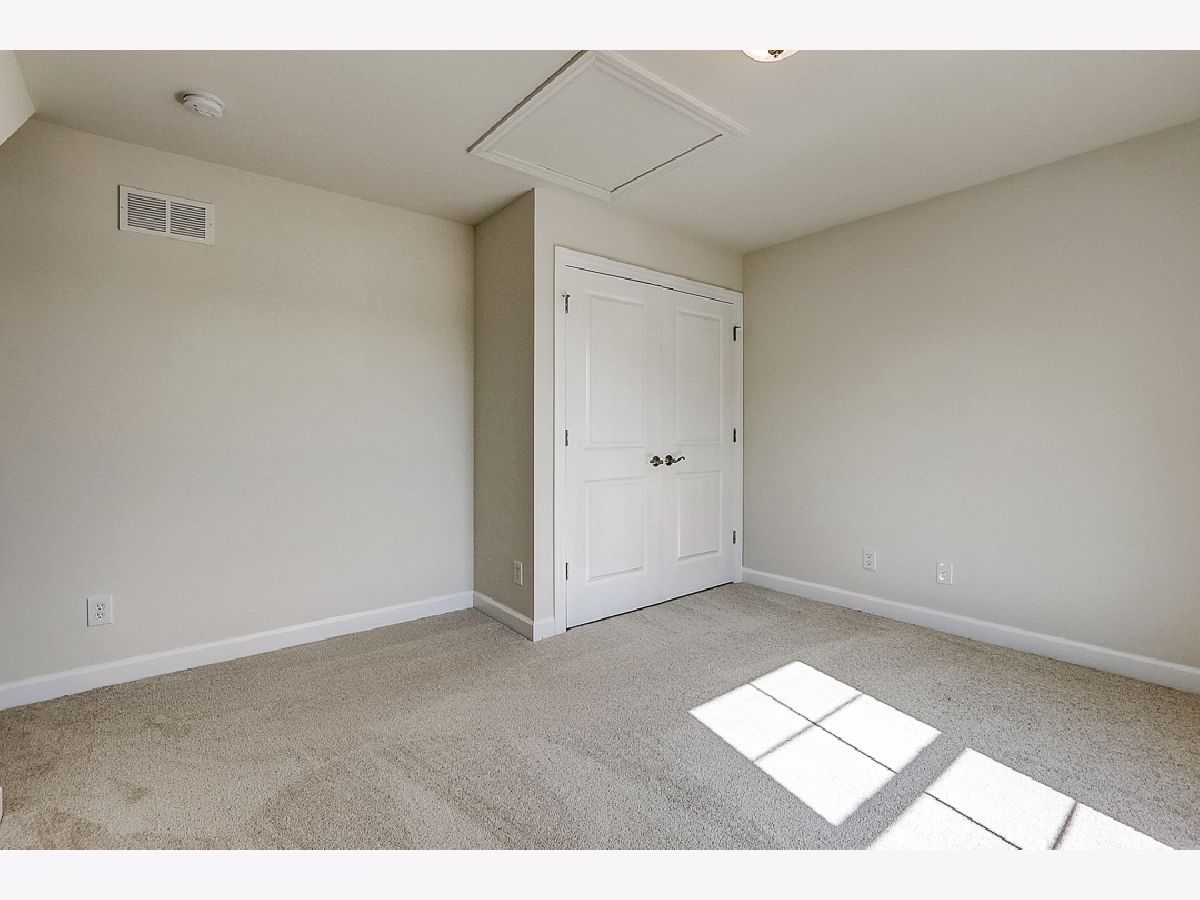
Floor Type: Carpet
Fourth Bedroom Info:
Dimensions: —
Location: —Dimensions: —
Floor Type: Carpet
Bathroom Info:
Full Bathrooms: 3
Partial Bathrooms: 1Full Bathrooms: 3
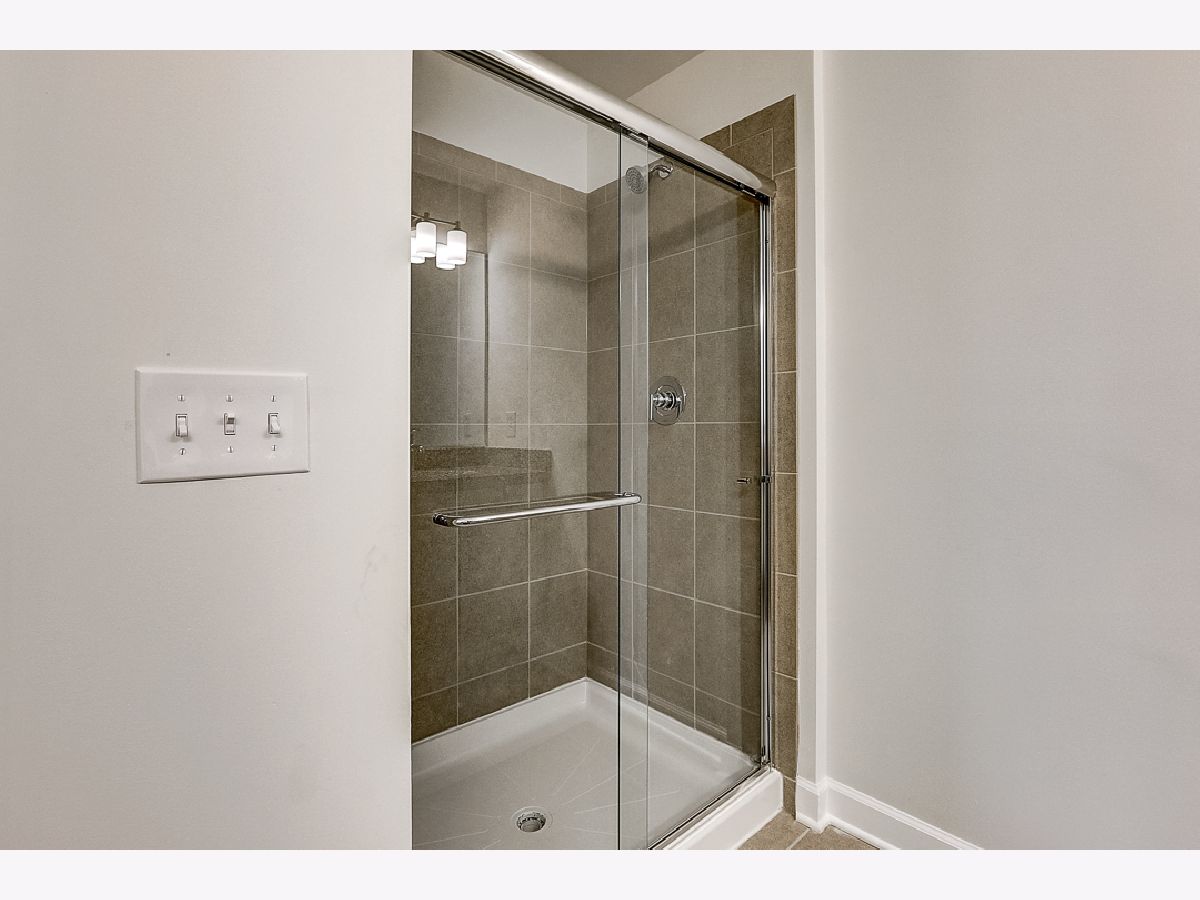
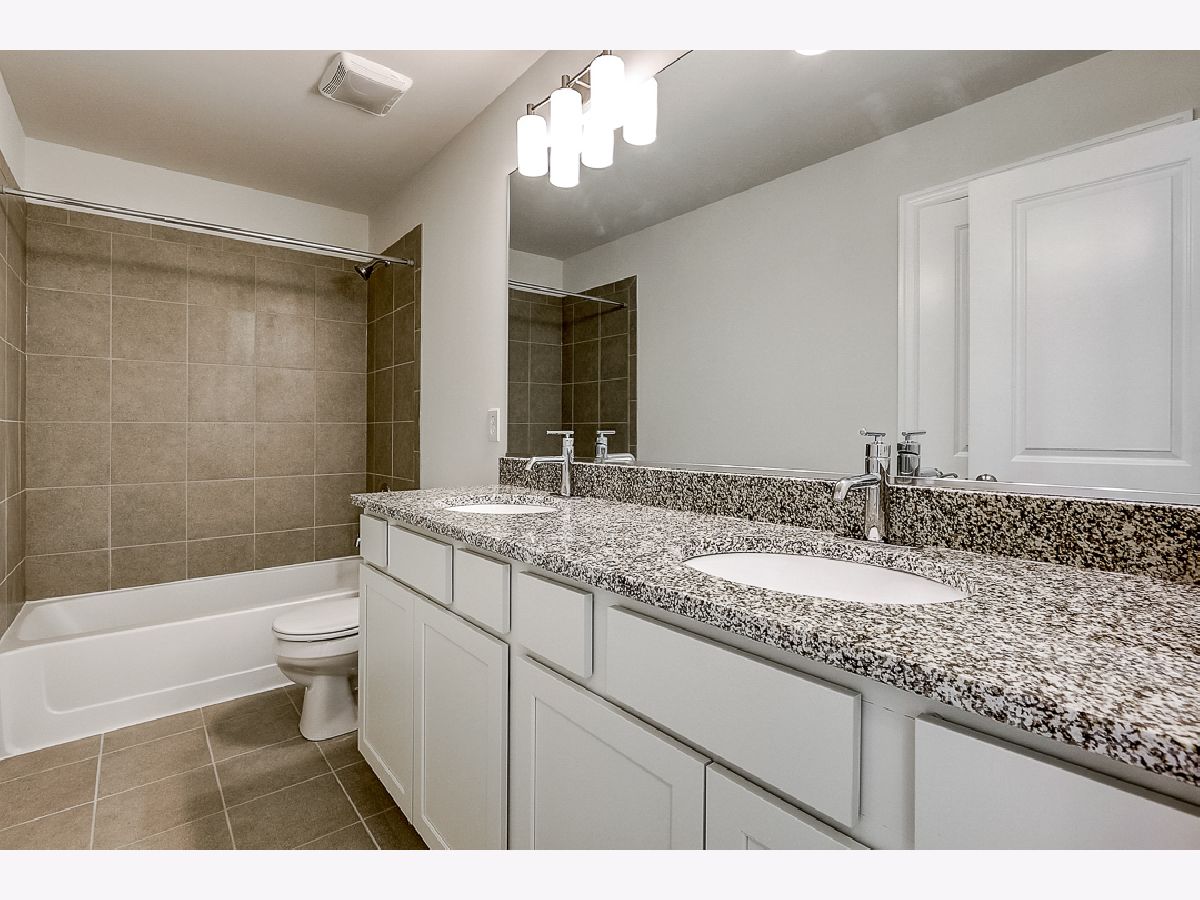
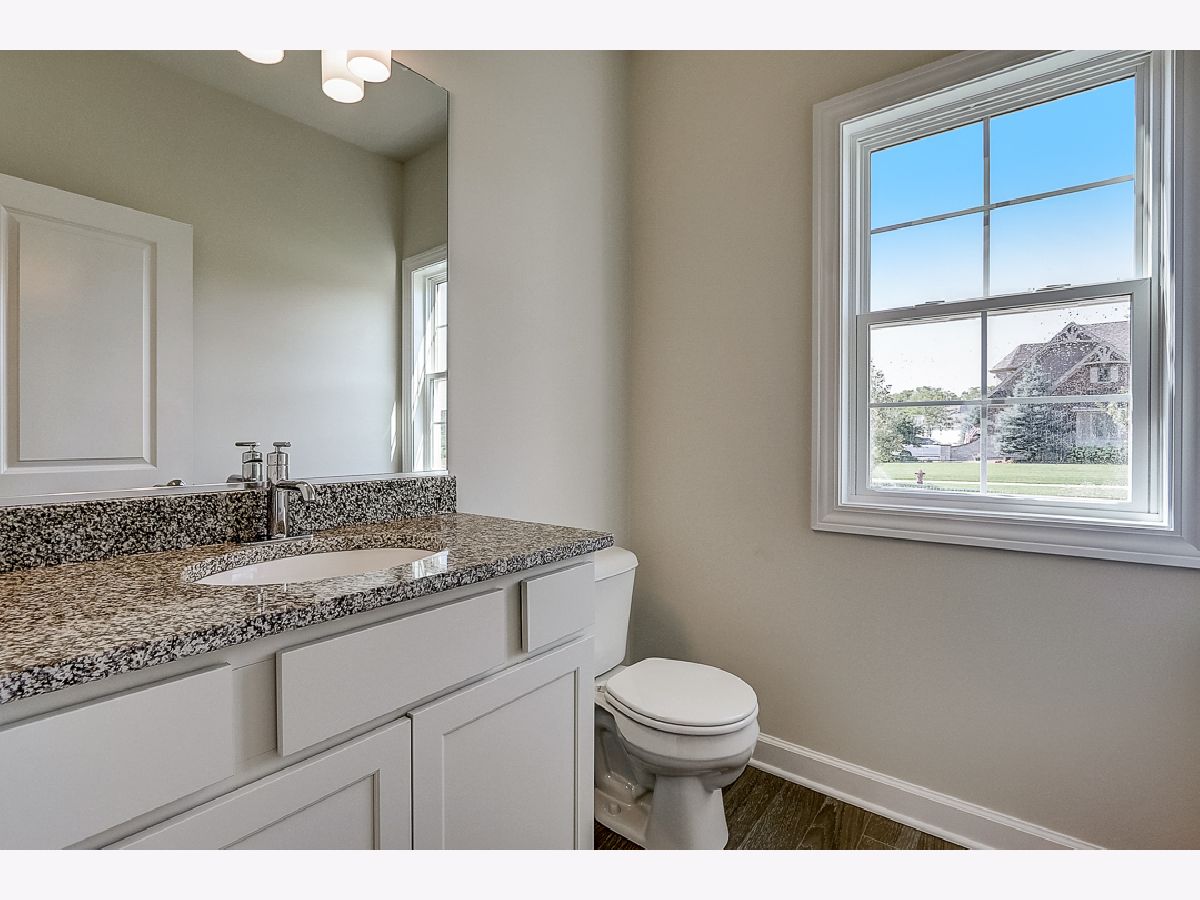
Bathroom Amenities: Separate Shower,Double Sink
Bathroom in Basement: 0
Additional Rooms Info:
Rooms: Den
Basement: FullRooms: Den
Basement Description: Unfinished,Bathroom Rough-In,Egress Window
Other Specifics
| 2.1 | |
| Concrete Perimeter | |
| Asphalt | |
| Patio, Porch | |
| Corner Lot | |
| 74 X 124 X 83 X 125 | |
| — | |
| Full | |
| Vaulted/Cathedral Ceilings, Second Floor Laundry, Walk-In Closet(s) | |
| Range, Microwave, Dishwasher, Refrigerator, Stainless Steel Appliance(s) | |
| Not in DB | |
| — | |
| — | |
| — | |
| Gas Log, Gas Starter |
Tax History
| Year | Property Taxes |
|---|---|
| 2026 | $9,395 |
Contact Agent
Nearby Similar Homes
1311 Beed Avenue, Elburn, Illinois 60119
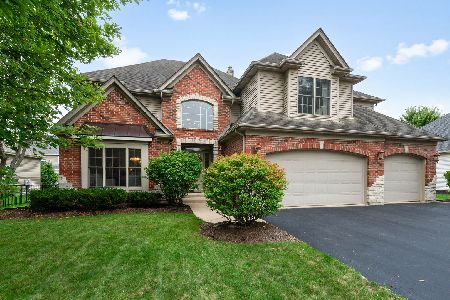
For Sale
$699,000
4 beds / 4.1 baths / 4,183 ft2
Single Family / Built: 2006
0
1299 Lance Avenue, Elburn, Illinois 60119
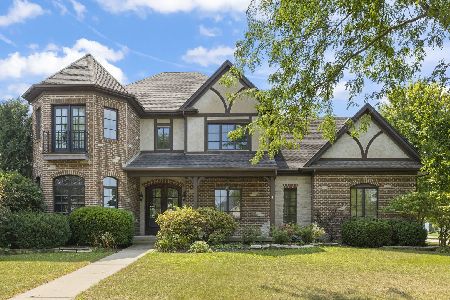
For Sale
$749,000
4 beds / 4.1 baths / 3,398 ft2
Single Family / Built: 2006
11
1140 Independence Avenue, Elburn, Illinois 60119
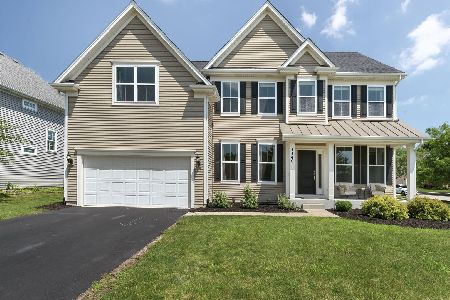
For Sale
$579,000
4 beds / 2.1 baths / 2,860 ft2
Single Family / Built: 2017
81
Nearby Sold Comparables
1567 Fairfield Drive, Elburn, Illinois 60119

Sold
$450,000
3 beds / 3.1 baths / 2,671 ft2
Single Family / Built: 2008
4088
1588 Fairfield Drive, Elburn, Illinois 60119
Sold
$375,000
4 beds / 2.1 baths / 2,575 ft2
Single Family / Built: 2018
2686
1545 Fairfield Drive, Elburn, Illinois 60119
Sold
$419,900
4 beds / 3.1 baths / 3,642 ft2
Single Family / Built: 2014
4399
1545 Fairfield Drive, Elburn, Illinois 60119
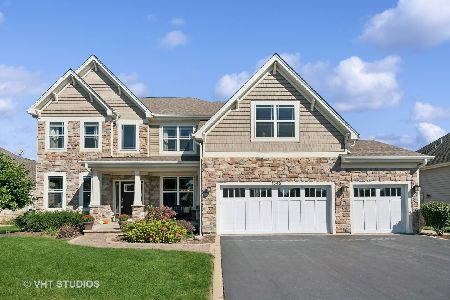
Sold
$569,900
4 beds / 3.1 baths / 3,642 ft2
Single Family / Built: 2014
725
1501 Fairfield Drive, Elburn, Illinois 60119
Sold
$435,000
4 beds / 2.1 baths / 2,836 ft2
Single Family / Built: 2011
5142
1446 Beed Avenue, Elburn, Illinois 60119
Sold
$388,900
5 beds / 3.1 baths / 2,700 ft2
Single Family / Built: 2017
2977
Contact Agent
Listing Provided By
Homesmart Connect LLC
