

16235 Circle Park Court, Homer Glen, Illinois 60491
Subdivision > Evlyn's Gate
Sorry, we are updating photos, please update this page in 15 minutes
$1,600,000
|
Sold
|
|
| Status: | Closed |
| Sqft: | 13,000 |
| Cost/Sqft: | $146 |
| Beds: | 5 |
| Baths: | 7 |
| Year Built: | 2009 |
| Property Taxes: | $19,000 |
| Days On Market: | 5570 |
| Lot Size: | 0,65 |
Description
COST $3MIL TO BUILD*MASSIVE HM OF 13000 SQ FT OF LUXURY*Only lived in 8 Months* FINISHED walk out Lower LEVEL ALONE IS 4950 SQ *3 RM SUITE RELATED LVG OR GUEST*7 BTHS*5/7 BED RMS*2cust KIT*All VOLUME & C OFFERED ceil*Wide SPLIT STAIRCASE W/iron*HRWD FLRS*IMPORTED TILE*20X40 IN-GROUND POOL&CUSTOM PARK-LIKE PAVILION, BUILT-IN WET BAR & BAR-B-Q (pvt yd backs 2 conservation)*GAR park 5 cars*LIVE LARGE OR ENTERTAIN GRAND
Property Specifics
| Single Family | |
| — | |
| Traditional | |
| 2009 | |
| Full, Walkout | |
| Brick, Stone | |
| Asphalt | |
| — | |
| No | |
| 0.65 |
| Will | |
| Evlyn's Gate | |
| 0 / Not Applicable | |
| None | |
| Lake Michigan, Public | |
| Public Sewer, Sewer-Storm | |
| Central Air, Zoned | |
| Natural Gas, Radiant, Sep Heating Systems - 2+, Indv Controls, Zoned | |
| 07869329 | |
| 1605221010070000 |
Nearby Schools
| NAME: | DISTRICT: | DISTANCE: | |
|---|---|---|---|
|
Grade School
Luther J Schilling School |
33C | — | |
|
Middle School
Homer Junior High School |
33C | Not in DB | |
Property History
| DATE: | EVENT: | PRICE: | SOURCE: |
|---|---|---|---|
| 10 Oct, 2011 | Sold | $1,600,000 | MRED MLS |
| 11 Sep, 2011 | Under contract | $1,895,000 | MRED MLS |
| 29 Jul, 2011 | Listed for sale | $1,895,000 | MRED MLS |
| 8 Dec, 2023 | Sold | $1,275,000 | MRED MLS |
| 16 Oct, 2023 | Under contract | $1,400,000 | MRED MLS |
| 10 Aug, 2023 | Listed for sale | $1,400,000 | MRED MLS |
Sorry, we are updating photos, please update this page in 15 minutes
Room Specifics
All Bedroom Info:
Total Bedrooms: 5
Bedrooms Above Ground: 5
Bedrooms Below Ground: 0
Total Bedrooms: 5
Bedrooms Above Ground: 5
Bedrooms Below Ground: 0
Second Bedroom Info:
Dimensions: —
Location: —Dimensions: —
Floor Type: Hardwood
Third Bedroom Info:
Dimensions: —
Location: —Dimensions: —
Floor Type: Hardwood
Fourth Bedroom Info:
Dimensions: —
Location: —Dimensions: —
Floor Type: Hardwood
Bathroom Info:
Full Bathrooms: 7
Partial Bathrooms: 2Full Bathrooms: 7
Bathroom Amenities: Whirlpool, Separate Shower, Double Sink
Bathroom in Basement: 1
Dining Room Info:
Dimensions: —
Location: —Dimensions: —
Floor Type: Hardwood
Kitchen Info:
Dimensions: —
Location: —Dimensions: —
Floor Type: Hardwood
Features: Eating Area-Breakfast Bar, Eating Area-Table Space, Island, Pantry-Butler, Pantry-Closet, Pantry-Walk-in
Living Room Info:
Dimensions: —
Location: —Dimensions: —
Floor Type: Hardwood
Family Room Info:
Dimensions: —
Location: —Dimensions: —
Floor Type: Hardwood
Additional Rooms Info:
Rooms: Bedroom 5, Eating Area, Foyer, Gallery, Game Room, Loft, Mud Room, Office, Play Room, Study, Utility Room-1st Floor, Utility Room-2nd Floor, Workshop
Basement: Full, WalkoutRooms: Bedroom 5, Eating Area, Foyer, Gallery, Game Room, Loft, Mud Room, Office, Play Room, Study, Utility Room-1st Floor, Utility Room-2nd Floor, Workshop
Other Specifics
| 5 | |
| Concrete Perimeter | |
| Garage | |
| — | |
| — | |
| — | |
| Deck, Patio, Hot Tub, In Ground Pool | |
| Cul-De-Sac, Fenced Yard, Landscaped, Pond(s) | |
| 140X203 | |
| Pull Down Stair,Unfinished | |
| Full | |
| Vaulted/Cathedral Ceilings, Skylight(s), Hot Tub, Bar-Wet, First Floor Bedroom, In-Law Arrangement | |
| Double Oven, Microwave, Dishwasher, Refrigerator, Bar Fridge, Washer, Dryer | |
| Not in DB | |
| Pool, Sidewalks, Street Lights, Street Paved | |
| — | |
| Wood Burning, Gas Starter |
Tax History
| Year | Property Taxes |
|---|---|
| 2011 | $19,000 |
| 2023 | $32,801 |
Contact Agent
Nearby Similar Homes
14406 Iz Brook Drive, Homer Glen, Illinois 60491

For Sale
$975,000
4 beds / 3.0 baths / 3,872 ft2
Single Family / Built: 2017
48
16157 Syd Creek Drive, Homer Glen, Illinois 60491
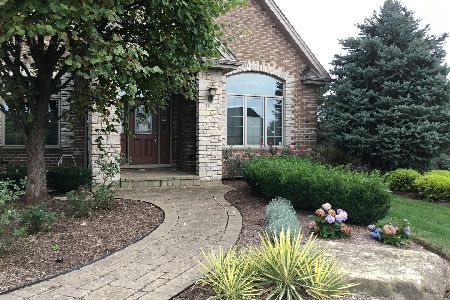
For Sale
$874,900
5 beds / 3.0 baths / 4,600 ft2
Single Family / Built: 2007
79
16049 Syd Creek Drive, Homer Glen, Illinois 60491
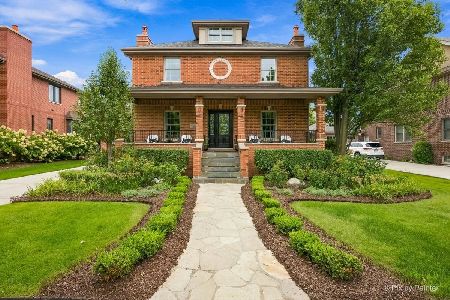
For Sale
$768,000
3 beds / 2.1 baths / 2,806 ft2
Single Family / Built: 2006
26
14044 Austrian Court, Homer Glen, Illinois 60491
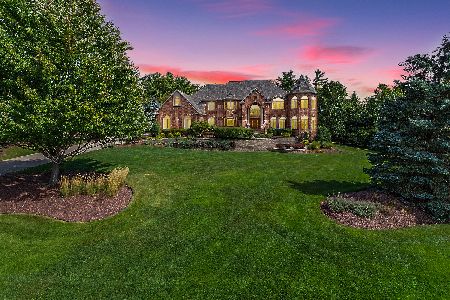
For Sale
$2,189,000
4 beds / 5.1 baths / 10,077 ft2
Single Family / Built: 2001
36
17306 Victoria Lane, Lockport, Illinois 60441
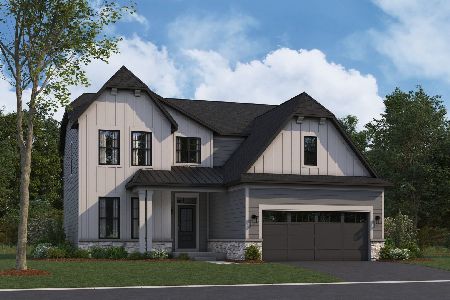
For Sale
$599,990
4 beds / 2.1 baths / 2,360 ft2
Single Family / Built: 2026
70
Nearby Sold Comparables
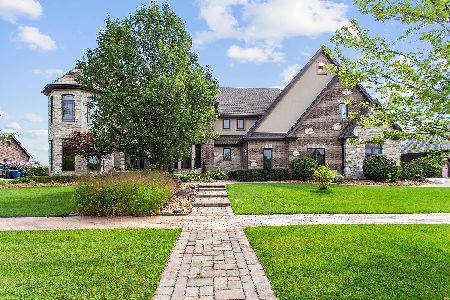

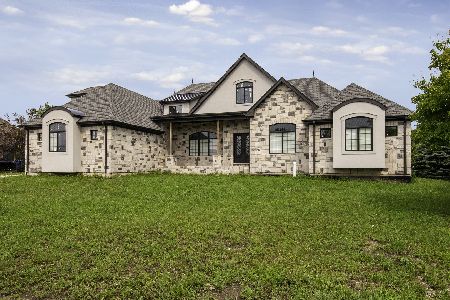
16246 Circle Park Court, Homer Glen, Illinois 60491
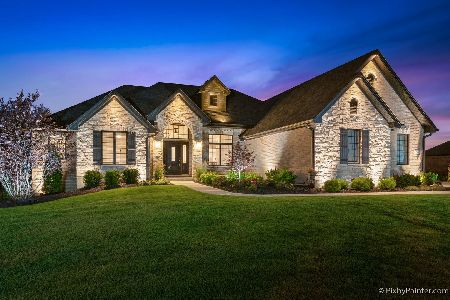
Sold
$699,877
3 beds / 3.0 baths / 5,518 ft2
Single Family / Built: 2018
2293
16246 Circle Park Court, Homer Glen, Illinois 60491
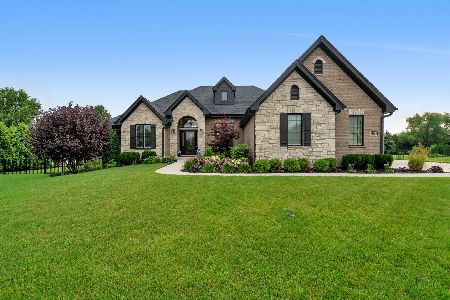
Sold
$844,900
3 beds / 3.0 baths / 5,518 ft2
Single Family / Built: 2018
1204
Contact Agent
Listing Provided By
Century 21 Affiliated
