

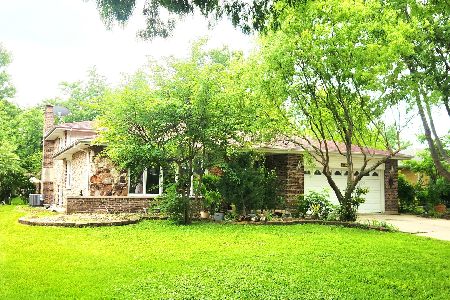
1626 Holly Avenue, Darien, Illinois 60561
Subdivision > Farmingdale
Sorry, we are updating photos, please update this page in 15 minutes
$240,000
|
Sold
|
|
| Status: | Closed |
| Sqft: | 0 |
| Cost/Sqft: | — |
| Beds: | 3 |
| Baths: | 2 |
| Year Built: | 1972 |
| Property Taxes: | $5,400 |
| Days On Market: | 5134 |
| Lot Size: | 0,00 |
Description
SPLIT-LEVEL W/SUB BASEMENT, KITCHEN OPEN TO FAMILY ROOM W/FIREPLACE, NEWER OAK CABINETS. SS STOVE & MICROWAVE, LIVING ROOM W/BAY WINDOW (hardwood floor under carpet), BACKYARD PATIO W/NATURAL GAS GRILL, LARGE LAUNDRY ROOM, 3 CEILING FANS, NEWER WINDOWS, WHOLE HOUSE FAN, LARGE ATTACHED GARAGE (24X21), GLOBE HOME WARRANTY.
Property Specifics
| Single Family | |
| — | |
| Tri-Level | |
| 1972 | |
| Partial | |
| Brick, Cedar | |
| Asphalt | |
| CAPRI | |
| No | |
| — |
| Du Page | |
| Farmingdale | |
| 0 / Not Applicable | |
| None | |
| Lake Michigan | |
| Public Sewer, Sewer-Storm | |
| Central Air | |
| Natural Gas, Forced Air | |
| 08176805 | |
| 0921303005 |
Nearby Schools
| NAME: | DISTRICT: | DISTANCE: | |
|---|---|---|---|
|
Grade School
Lace Elementary School |
61 | — | |
|
Middle School
Eisenhower Junior High School |
61 | Not in DB | |
|
High School
South High School |
99 | Not in DB | |
Property History
| DATE: | EVENT: | PRICE: | SOURCE: |
|---|---|---|---|
| 9 May, 2013 | Sold | $240,000 | MRED MLS |
| 22 Mar, 2013 | Under contract | $254,900 | MRED MLS |
| — | Last price change | $274,900 | MRED MLS |
| 9 Oct, 2012 | Listed for sale | $295,000 | MRED MLS |
Sorry, we are updating photos, please update this page in 15 minutes
Room Specifics
All Bedroom Info:
Total Bedrooms: 3
Bedrooms Above Ground: 3
Bedrooms Below Ground: 0
Total Bedrooms: 3
Bedrooms Above Ground: 3
Bedrooms Below Ground: 0
Second Bedroom Info:
Dimensions: —
Location: —Dimensions: —
Floor Type: Hardwood
Third Bedroom Info:
Dimensions: —
Location: —Dimensions: —
Floor Type: Hardwood
Bathroom Info:
Full Bathrooms: 2
Partial Bathrooms: 0Full Bathrooms: 2
Bathroom Amenities: —
Bathroom in Basement: 0
Dining Room Info:
Dimensions: —
Location: —Dimensions: —
Floor Type: Carpet
Kitchen Info:
Dimensions: —
Location: —Dimensions: —
Floor Type: Wood Laminate
Features: Eating Area-Table Space
Laundry Room Info:
Dimensions: —
Location: —Dimensions: —
Floor Type: Other
Living Room Info:
Dimensions: —
Location: —Dimensions: —
Floor Type: Carpet
Family Room Info:
Dimensions: —
Location: —Dimensions: —
Floor Type: Carpet
Additional Rooms Info:
Rooms: Game Room
Basement: PartialRooms: Game Room
Other Specifics
| 2 | |
| Concrete Perimeter | |
| Garage | |
| — | |
| — | |
| — | |
| Patio | |
| — | |
| 76 X 132 | |
| Unfinished | |
| — | |
| Hardwood Floors, Wood Laminate Floors, First Floor Laundry | |
| Range, Microwave, Refrigerator, Washer, Dryer | |
| Not in DB | |
| Sidewalks, Street Lights, Street Paved | |
| — | |
| Wood Burning, Gas Starter |
Tax History
| Year | Property Taxes |
|---|---|
| 2013 | $5,400 |
Contact Agent
Nearby Similar Homes
7202 Exner Road, Darien, Illinois 60561

For Sale
$470,000
3 beds / 2.1 baths / 1,598 ft2
Single Family / Built: 1976
43
7114 Hudson Street, Darien, Illinois 60561

For Sale
$499,000
3 beds / 2.0 baths / 1,950 ft2
Single Family / Built: 1970
2
6722 Sweetbriar Lane, Darien, Illinois 60561

For Sale
$1,010,000
5 beds / 5.0 baths / 5,566 ft2
Single Family / Built: 1995
105
7202 Gold Grove Place, Darien, Illinois 60561

For Sale
$989,000
5 beds / 4.1 baths / 3,665 ft2
Single Family / Built: 1973
43
1902 Gigi Lane, Darien, Illinois 60561

For Sale
$599,000
5 beds / 2.1 baths / 3,238 ft2
Single Family / Built: 1973
46
1317 Darien Club Drive, Darien, Illinois 60561

For Sale
$950,000
4 beds / 2.1 baths / 3,364 ft2
Single Family / Built: 1993
9
Nearby Sold Comparables


1629 Holly Lane, Darien, Illinois 60561
Sold
$488,000
3 beds / 2.0 baths / 1,598 ft2
Single Family / Built: 1974
120


Contact Agent
Listing Provided By
RE/MAX Action
