

1629 Village Green Court, Deerfield, Illinois 60015
Subdivision > Deerfield Park
Sorry, we are updating photos, please update this page in 15 minutes
$387,000
|
Sold
|
|
| Status: | Closed |
| Sqft: | 2,161 |
| Cost/Sqft: | $175 |
| Beds: | 4 |
| Baths: | 2 |
| Year Built: | 1958 |
| Property Taxes: | $8,174 |
| Days On Market: | 4770 |
| Lot Size: | 0,55 |
Description
Tucked away on a quiet cul-de-sac, this home offers great space! Gracious foyer leads to 1st floor office/4th bedroom & full bath. Huge living room has newer carpet and large bay window. Hardwood floors under newer carpet in L/R, D/R & upstairs bedrooms. Fabulous lot is over 1/2 acre in size. Newer roof. Fenced yard. Deep garage offers additional storage. Remodel or build your dream home here!
Property Specifics
| Single Family | |
| — | |
| — | |
| 1958 | |
| None | |
| Aluminum Siding, Brick | |
| Asphalt | |
| — | |
| No | |
| 0.55 |
| Lake | |
| Deerfield Park | |
| 0 / Not Applicable | |
| None | |
| Lake Michigan | |
| Sewer-Storm | |
| Central Air | |
| Natural Gas, Forced Air | |
| 08460329 | |
| 16304080110000 |
Nearby Schools
| NAME: | DISTRICT: | DISTANCE: | |
|---|---|---|---|
|
Grade School
Wilmot Elementary School |
109 | — | |
|
Middle School
Charles J Caruso Middle School |
109 | Not in DB | |
|
High School
Deerfield High School |
113 | Not in DB | |
Property History
| DATE: | EVENT: | PRICE: | SOURCE: |
|---|---|---|---|
| 19 Nov, 2013 | Sold | $387,000 | MRED MLS |
| 7 Oct, 2013 | Under contract | $379,000 | MRED MLS |
| 4 Oct, 2013 | Listed for sale | $379,000 | MRED MLS |
Sorry, we are updating photos, please update this page in 15 minutes
Room Specifics
All Bedroom Info:
Total Bedrooms: 4
Bedrooms Above Ground: 4
Bedrooms Below Ground: 0
Total Bedrooms: 4
Bedrooms Above Ground: 4
Bedrooms Below Ground: 0
Second Bedroom Info:
Dimensions: —
Location: —Dimensions: —
Floor Type: Hardwood
Third Bedroom Info:
Dimensions: —
Location: —Dimensions: —
Floor Type: Hardwood
Fourth Bedroom Info:
Dimensions: —
Location: —Dimensions: —
Floor Type: Carpet
Bathroom Info:
Full Bathrooms: 2
Partial Bathrooms: 0Full Bathrooms: 2
Bathroom Amenities: —
Bathroom in Basement: —
Dining Room Info:
Dimensions: —
Location: —Dimensions: —
Floor Type: Hardwood
Kitchen Info:
Dimensions: —
Location: —Dimensions: —
Floor Type: Vinyl
Features: Eating Area-Table Space
Living Room Info:
Dimensions: —
Location: —Dimensions: —
Floor Type: Hardwood
Family Room Info:
Dimensions: —
Location: —Dimensions: —
Floor Type: Carpet
Additional Rooms Info:
Rooms: Foyer
Basement: NoneRooms: Foyer
Other Specifics
| 1 | |
| — | |
| Garage | |
| — | |
| — | |
| — | |
| Patio | |
| Cul-De-Sac, Fenced Yard | |
| 24X27X176X124X82X230 | |
| — | |
| None | |
| First Floor Bedroom, First Floor Full Bath | |
| Range, Dishwasher, Refrigerator, Washer, Dryer | |
| Not in DB | |
| — | |
| — | |
| — |
Tax History
| Year | Property Taxes |
|---|---|
| 2013 | $8,174 |
Contact Agent
Nearby Similar Homes
1668 Central Avenue, Deerfield, Illinois 60015
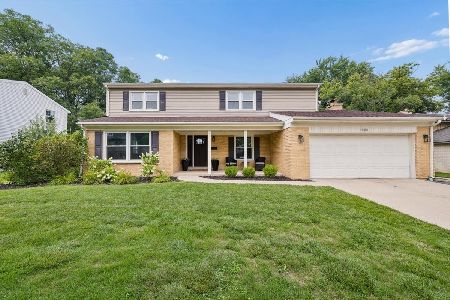
For Sale
$819,000
4 beds / 2.1 baths / 2,597 ft2
Single Family / Built: 1966
73
926 Cedar Street, Deerfield, Illinois 60015

For Sale
$469,000
3 beds / 2.0 baths / 1,461 ft2
Single Family / Built: 1953
389
1355 Carol Lane, Deerfield, Illinois 60015
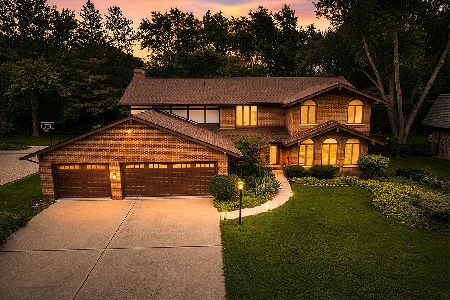
For Sale
$949,000
4 beds / 2.1 baths / 2,856 ft2
Single Family / Built: 1970
73
1775 Lewis Drive, Deerfield, Illinois 60015
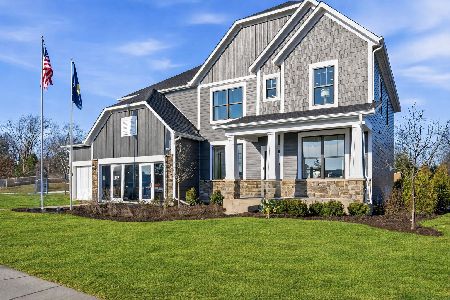
For Sale
$1,140,612
5 beds / 3.1 baths / 3,312 ft2
Single Family / Built: 2026
104
Nearby Sold Comparables
1622 Village Green Court, Deerfield, Illinois 60015

Sold
$619,000
3 beds / 2.1 baths / 2,054 ft2
Single Family / Built: 1958
473
1632 Village Green Court, Deerfield, Illinois 60015
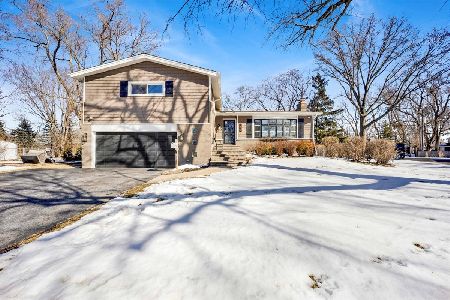
Sold
$875,000
5 beds / 2.1 baths / 2,807 ft2
Single Family / Built: 1958
255
1642 Village Green Court, Deerfield, Illinois 60015

Sold
$385,000
4 beds / 2.0 baths / 1,726 ft2
Single Family / Built: 1958
2813
1632 Village Green Court, Deerfield, Illinois 60015

Sold
$665,000
5 beds / 2.1 baths / 2,462 ft2
Single Family / Built: 1958
1880
1649 Village Green Court, Deerfield, Illinois 60015
Sold
$374,900
3 beds / 2.0 baths / 1,886 ft2
Single Family / Built: 1958
3172
909 Castlewood Lane, Deerfield, Illinois 60015

Sold
$625,000
4 beds / 3.1 baths / 2,298 ft2
Single Family / Built: 1958
2069
Contact Agent
Listing Provided By
Coldwell Banker Residential
