

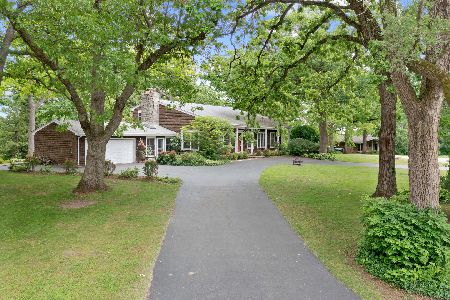
163 Hilltop Lane, Sleepy Hollow, Illinois 60118
Sorry, we are updating photos, please update this page in 15 minutes
$285,000
|
Sold
|
|
| Status: | Closed |
| Sqft: | 2,200 |
| Cost/Sqft: | $134 |
| Beds: | 4 |
| Baths: | 2 |
| Year Built: | 1970 |
| Property Taxes: | $7,852 |
| Days On Market: | 4142 |
| Lot Size: | 0,45 |
Description
Sprawling ranch on 1/2 acre park like yard! Amazing New Kitchen, huge living & dining rms, Hardwood floors & Fireplace in Fam Rm, Volume ceilings, Private bedroom wing with Beautiful Master Suite. New windows & doors, 1st fl laundry center, new gutters, new roof- newer furnace/AC Move in ready home has fantastic floor plan for both entertaining & day to day living. Fin bsmt too! Private courtyard w/patio/pond *10+*
Property Specifics
| Single Family | |
| — | |
| Contemporary | |
| 1970 | |
| Full | |
| Brick, Cedar | |
| Asphalt | |
| CUSTOM RANCH | |
| No | |
| 0.45 |
| Kane | |
| — | |
| 0 / Not Applicable | |
| None | |
| Public | |
| Septic-Private | |
| Central Air | |
| Natural Gas, Forced Air | |
| 08966537 | |
| 0329203030 |
Nearby Schools
| NAME: | DISTRICT: | DISTANCE: | |
|---|---|---|---|
|
Grade School
Sleepy Hollow Elementary School |
300 | — | |
|
Middle School
Dundee Middle School |
300 | Not in DB | |
Property History
| DATE: | EVENT: | PRICE: | SOURCE: |
|---|---|---|---|
| 25 Sep, 2015 | Sold | $285,000 | MRED MLS |
| 4 Aug, 2015 | Under contract | $294,900 | MRED MLS |
| 27 Jun, 2015 | Listed for sale | $294,900 | MRED MLS |
Sorry, we are updating photos, please update this page in 15 minutes
Room Specifics
All Bedroom Info:
Total Bedrooms: 4
Bedrooms Above Ground: 4
Bedrooms Below Ground: 0
Total Bedrooms: 4
Bedrooms Above Ground: 4
Bedrooms Below Ground: 0
Second Bedroom Info:
Dimensions: —
Location: —Dimensions: —
Floor Type: Carpet
Third Bedroom Info:
Dimensions: —
Location: —Dimensions: —
Floor Type: Carpet
Fourth Bedroom Info:
Dimensions: —
Location: —Dimensions: —
Floor Type: Carpet
Bathroom Info:
Full Bathrooms: 2
Partial Bathrooms: 0Full Bathrooms: 2
Bathroom Amenities: Double Sink
Bathroom in Basement: 0
Dining Room Info:
Dimensions: —
Location: —Dimensions: —
Floor Type: Carpet
Kitchen Info:
Dimensions: —
Location: —Dimensions: —
Floor Type: Ceramic Tile
Features: Eating Area-Table Space
Laundry Room Info:
Dimensions: —
Location: —Dimensions: —
Floor Type: Ceramic Tile
Living Room Info:
Dimensions: —
Location: —Dimensions: —
Floor Type: Carpet
Family Room Info:
Dimensions: —
Location: —Dimensions: —
Floor Type: Hardwood
Additional Rooms Info:
Rooms: Foyer, Office, Recreation Room
Basement: FullRooms: Foyer, Office, Recreation Room
Other Specifics
| 2.5 | |
| Concrete Perimeter | |
| Garage | |
| — | |
| — | |
| — | |
| Patio, Brick Paver Patio, Storms/Screens | |
| Landscaped | |
| 156X125X219X102 | |
| Unfinished | |
| Full | |
| Vaulted/Cathedral Ceilings, Skylight(s), Hardwood Floors, First Floor Bedroom, First Floor Laundry, First Floor Full Bath | |
| Range, Microwave, Dishwasher, Refrigerator, Washer, Dryer | |
| Not in DB | |
| — | |
| — | |
| Wood Burning, Gas Log |
Tax History
| Year | Property Taxes |
|---|---|
| 2015 | $7,852 |
Contact Agent
Nearby Similar Homes
1113 Crane Drive, Sleepy Hollow, Illinois 60118

For Sale
$600,000
5 beds / 2.2 baths / 3,930 ft2
Single Family / Built: 1963
49
2872 Dartmouth Lane, West Dundee, Illinois 60118

For Sale
$520,000
4 beds / 2.1 baths / 2,270 ft2
Single Family / Built: 2004
49
663 Huntington Boulevard, West Dundee, Illinois 60118

For Sale
$524,900
4 beds / 3.1 baths / 3,250 ft2
Single Family / Built: 2004
95
Nearby Sold Comparables
112 Hilltop Lane, Sleepy Hollow, Illinois 60118

Sold
$174,900
4 beds / 2.1 baths / 2,958 ft2
Single Family / Built: 1963
2565
121 Hilltop Lane, Sleepy Hollow, Illinois 60118
Sold
$239,900
4 beds / 2.1 baths / 2,400 ft2
Single Family / Built: 1974
2750
1033 Beau Brummel Drive, Sleepy Hollow, Illinois 60118
Sold
$444,900
3 beds / 3.0 baths / 3,000 ft2
Single Family / Built: 1959
1610
1033 Beau Brummel Drive, Sleepy Hollow, Illinois 60118
Sold
$400,000
5 beds / 3.0 baths / 3,000 ft2
Single Family / Built: 1959
6336
114 Hilltop Lane, Sleepy Hollow, Illinois 60118
Sold
$239,900
4 beds / 2.1 baths / 1,668 ft2
Single Family / Built: 1966
2680
114 Hilltop Lane, Sleepy Hollow, Illinois 60118
Sold
$159,900
3 beds / 2.1 baths / 1,668 ft2
Single Family / Built: 1966
4743
Contact Agent
Listing Provided By
Premier Living Properties
