

1630 Eagle Bluff Drive, Bourbonnais, Illinois 60914
Subdivision > Eagle Cr Estates
Sorry, we are updating photos, please update this page in 15 minutes
$208,000
|
Sold
|
|
| Status: | Closed |
| Sqft: | 1,625 |
| Cost/Sqft: | $128 |
| Beds: | 3 |
| Baths: | 2 |
| Year Built: | 2015 |
| Property Taxes: | $487 |
| Days On Market: | 4274 |
| Lot Size: | 0,00 |
Description
NEW RANCH HOME under Construction with NO BACKYARD NEIGHBORS! 1625 Sq Ft, Front Porch; Patio; Full Sod; Hi Efficiency throughout, inc. Windows, & Ext Doors; Granite Kitch Counter; Des Cabinets w/Crown; Recessed Cans; Ceiling Fans; Hardwood & Ceramic; Vaulted Ceilings; Int Paneled Doors; ... Partial Basement. OR CALL US TODAY TO START DESIGNING AND BUILD YOUR CUSTOM DREAM HOME.
Property Specifics
| Single Family | |
| — | |
| — | |
| 2015 | |
| Partial | |
| Vinyl Siding, Brick | |
| Asphalt | |
| ASPEN | |
| No | |
| — |
| Kankakee | |
| Eagle Cr Estates | |
| 0 / Not Applicable | |
| None | |
| Public | |
| Public Sewer | |
| Central Air | |
| Natural Gas, Forced Air | |
| 08835839 | |
| 17090730112300 |
Property History
| DATE: | EVENT: | PRICE: | SOURCE: |
|---|---|---|---|
| 23 Jul, 2015 | Sold | $208,000 | MRED MLS |
| 11 Feb, 2015 | Under contract | $208,000 | MRED MLS |
| 10 Feb, 2015 | Listed for sale | $208,000 | MRED MLS |
| 22 Jul, 2022 | Sold | $305,000 | MRED MLS |
| 4 Jun, 2022 | Under contract | $305,000 | MRED MLS |
| 4 Jun, 2022 | Listed for sale | $305,000 | MRED MLS |
Some photos of this home have been virtually staged.
Sorry, we are updating photos, please update this page in 15 minutesRoom Specifics
All Bedroom Info:
Total Bedrooms: 3
Bedrooms Above Ground: 3
Bedrooms Below Ground: 0
Total Bedrooms: 3
Bedrooms Above Ground: 3
Bedrooms Below Ground: 0
Second Bedroom Info:
Dimensions: —
Location: —Dimensions: —
Floor Type: Carpet
Third Bedroom Info:
Dimensions: —
Location: —Dimensions: —
Floor Type: Carpet
Bathroom Info:
Full Bathrooms: 2
Partial Bathrooms: 0Full Bathrooms: 2
Bathroom Amenities: —
Bathroom in Basement: 0
Dining Room Info:
Dimensions: —
Location: —Dimensions: —
Floor Type: Hardwood
Kitchen Info:
Dimensions: —
Location: —Dimensions: —
Floor Type: Hardwood
Features: Eating Area-Breakfast Bar, Pantry-Closet
Laundry Room Info:
Dimensions: —
Location: —Dimensions: —
Floor Type: Ceramic Tile
Family Room Info:
Dimensions: —
Location: —Dimensions: —
Floor Type: Carpet
Additional Rooms Info:
Rooms: No additional rooms
Basement: PartialRooms: No additional rooms
Other Specifics
| 2 | |
| Block | |
| Garage | |
| — | |
| — | |
| — | |
| Patio, Porch | |
| — | |
| 80 X 130 | |
| Full,Pull Down Stair,Unfinished | |
| Full | |
| Vaulted/Cathedral Ceilings, Hardwood Floors, First Floor Bedroom, First Floor Laundry, First Floor Full Bath | |
| Range, Microwave, Dishwasher, Refrigerator, Disposal, Stainless Steel Appliance(s) | |
| Not in DB | |
| Sidewalks, Street Lights, Street Paved | |
| — | |
| Gas Log, Gas Starter |
Tax History
| Year | Property Taxes |
|---|---|
| 2015 | $487 |
| 2022 | $6,291 |
Contact Agent
Nearby Similar Homes
1670 Eagle Bluff Drive, Bourbonnais, Illinois 60914

For Sale
$409,900
4 beds / 2.1 baths / 2,405 ft2
Single Family / Built: 2018
44
501 Highpoint Circle, Bourbonnais, Illinois 60914
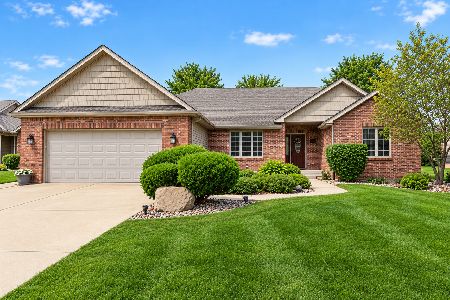
For Sale
$395,000
3 beds / 2.0 baths / 1,948 ft2
Single Family / Built: 2006
23


1955 Craftsman Avenue, Bourbonnais, Illinois 60914
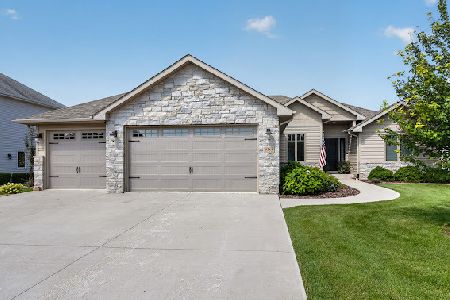
For Sale
$509,000
3 beds / 3.0 baths / 2,054 ft2
Single Family / Built: 2018
75
233 Highpoint Circle, Bourbonnais, Illinois 60914
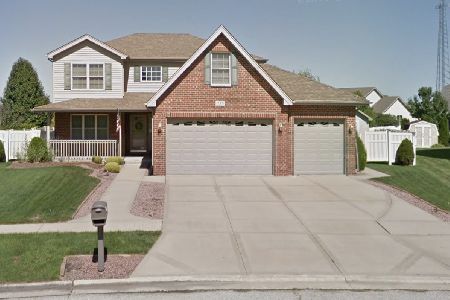
For Sale
$378,000
4 beds / 3.1 baths / 2,410 ft2
Single Family / Built: 2006
14
Nearby Sold Comparables
1630 Eagle Bluff Drive, Bourbonnais, Illinois 60914

Sold
$305,000
3 beds / 2.0 baths / 1,625 ft2
Single Family / Built: 2015
1603
1620 Eagle Bluff Drive, Bourbonnais, Illinois 60914

Sold
$214,900
3 beds / 2.0 baths / 1,550 ft2
Single Family / Built: 2015
4128
1620 Eagle Bluff Drive, Bourbonnais, Illinois 60914

Sold
$264,900
3 beds / 2.0 baths / 1,550 ft2
Single Family / Built: 2015
1843
1640 Eagle Bluff Drive, Bourbonnais, Illinois 60914

Sold
$375,000
4 beds / 2.1 baths / 2,250 ft2
Single Family / Built: 2017
592
1660 Eagle Bluff Drive, Bourbonnais, Illinois 60914
Sold
$262,470
3 beds / 2.0 baths / 1,570 ft2
Single Family / Built: 2018
3096
Contact Agent
Listing Provided By
Coldwell Banker Residential
