

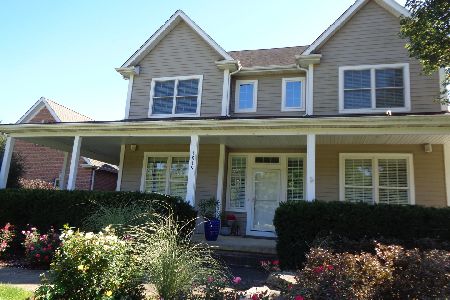
1630 O'shea Court, Lakemoor, Illinois 60050
Subdivision > Bay Oaks
Sorry, we are updating photos, please update this page in 15 minutes
$320,000
|
Sold
|
|
| Status: | Closed |
| Sqft: | 0 |
| Cost/Sqft: | — |
| Beds: | 4 |
| Baths: | 4 |
| Year Built: | 2004 |
| Property Taxes: | $13,214 |
| Days On Market: | 5947 |
| Lot Size: | 1,13 |
Description
ENDLESS VIEWS FROM EVERY ROOM- CUSTOM 2 STORY W/ FULL FIN WALK-OUT LL. GREAT KIT W/ STAINLESS STEEL APPL'S, MAPLE CABS, ISLAND & TABLE AREA. FAM W/BK FP & VAULTED CEILING, LDY, DEN, FORMAL LR & DR. KING SIZE MASTERW/ LUXURY BATH! LOFT, C/A, LL: 49X19 REC. RM --ROOM FOR EVEYONE! 8' WRAP AROUND FRONT PORCH, 3+ CAR GARAGE, MANY UPGRADES! LANDSCAPED 1 ACRE! SHORT SALE ALLOW TIME FOR BANK TO RESPOND TO OFFER.
Property Specifics
| Single Family | |
| — | |
| Traditional | |
| 2004 | |
| Full, Walkout | |
| Brick, Cedar | |
| Asphalt | |
| 2 STORY | |
| No | |
| 1.13 |
| Mc Henry | |
| Bay Oaks | |
| 0 / Not Applicable | |
| None | |
| Private Well | |
| Septic-Private | |
| Central Air | |
| Natural Gas, Forced Air | |
| 07594428 | |
| 1019452001 |
Property History
| DATE: | EVENT: | PRICE: | SOURCE: |
|---|---|---|---|
| 18 Mar, 2011 | Sold | $320,000 | MRED MLS |
| 23 Aug, 2010 | Under contract | $329,000 | MRED MLS |
| — | Last price change | $359,000 | MRED MLS |
| 29 Jul, 2010 | Listed for sale | $379,000 | MRED MLS |
Sorry, we are updating photos, please update this page in 15 minutes
Room Specifics
All Bedroom Info:
Total Bedrooms: 4
Bedrooms Above Ground: 4
Bedrooms Below Ground: 0
Total Bedrooms: 4
Bedrooms Above Ground: 4
Bedrooms Below Ground: 0
Second Bedroom Info:
Dimensions: —
Location: —Dimensions: —
Floor Type: Carpet
Third Bedroom Info:
Dimensions: —
Location: —Dimensions: —
Floor Type: Carpet
Fourth Bedroom Info:
Dimensions: —
Location: —Dimensions: —
Floor Type: Carpet
Bathroom Info:
Full Bathrooms: 4
Partial Bathrooms: 1Full Bathrooms: 4
Bathroom Amenities: Whirlpool, Separate Shower, Double Sink
Bathroom in Basement: 1
Dining Room Info:
Dimensions: —
Location: —Dimensions: —
Floor Type: Hardwood
Kitchen Info:
Dimensions: —
Location: —Dimensions: —
Floor Type: Hardwood
Features: Eating Area-Table Space, Island, Pantry-Closet
Laundry Room Info:
Dimensions: —
Location: —Dimensions: —
Floor Type: Ceramic Tile
Living Room Info:
Dimensions: —
Location: —Dimensions: —
Floor Type: Carpet
Family Room Info:
Dimensions: —
Location: —Dimensions: —
Floor Type: Hardwood
Additional Rooms Info:
Rooms: Den, Loft, Other Room, Recreation Room, Utility Room-1st Floor
Basement: Full, WalkoutRooms: Den, Loft, Other Room, Recreation Room, Utility Room-1st Floor
Other Specifics
| 3 | |
| Concrete Perimeter | |
| Garage | |
| — | |
| — | |
| — | |
| Deck, Patio | |
| Landscaped | |
| 236X276X190X204 | |
| Unfinished | |
| Full | |
| Vaulted/Cathedral Ceilings | |
| Range, Microwave, Dishwasher, Refrigerator | |
| Not in DB | |
| Street Lights, Street Paved | |
| — | |
| Wood Burning, Gas Starter |
Tax History
| Year | Property Taxes |
|---|---|
| 2011 | $13,214 |
Contact Agent
Nearby Similar Homes
2116 Pebble Drive, Mchenry, Illinois 60051

For Sale
$495,000
3 beds / 2.1 baths / 2,744 ft2
Single Family / Built: 1989
59

1915 Cobblestone Lane, Mchenry, Illinois 60051
For Sale
$575,000
4 beds / 2.1 baths / 3,252 ft2
Single Family / Built: 2006
37
Nearby Sold Comparables
1706 Margaret Court, Lakemoor, Illinois 60051

Sold
$449,500
5 beds / 4.1 baths / 3,550 ft2
Single Family / Built: 2004
4957
1712 Vivian Way Court, Lakemoor, Illinois 60051

Sold
$329,900
3 beds / 2.1 baths / 2,110 ft2
Single Family / Built: 2003
2358
1820 Mason Corte Drive, Lakemoor, Illinois 60051
Sold
$474,900
5 beds / 4.0 baths / 4,724 ft2
Single Family / Built: 2005
2810
1718 Lincoln Road, Mchenry, Illinois 60050
Sold
$149,900
4 beds / 3.0 baths / 3,004 ft2
Single Family / Built: 1976
5164
1807 Mason Corte Drive, Mchenry, Illinois 60051
Sold
$337,500
4 beds / 4.0 baths / 0 ft2
Single Family / Built: 2003
5936
1807 Mason Corte Drive, Mchenry, Illinois 60051
Sold
$349,900
5 beds / 4.0 baths / 0 ft2
Single Family / Built: 2003
3677
Contact Agent
Listing Provided By
Berkshire Hathaway HomeServices Starck Real Estate
