

16343 Fairfield Drive, Plainfield, Illinois 60586
Subdivision > Parkview Meadows
Sorry, we are updating photos, please update this page in 15 minutes
$203,000
|
Sold
|
|
| Status: | Closed |
| Sqft: | 0 |
| Cost/Sqft: | — |
| Beds: | 3 |
| Baths: | 3 |
| Year Built: | 2003 |
| Property Taxes: | $7,248 |
| Days On Market: | 5961 |
| Lot Size: | 0,00 |
Description
3 BEDROOM WITH LOFT.LOFT OVERLOOKS 2 STORY FAMILY ROOM W/FIREPLACE.LOFT COULD BE COVERTED TO 4TH BEDROOM.SPLIT STAIRCASE.KITCHEN W/ISLAND,DESK & PANTRY.2 CAR GARAGE W/EDO.ALL BEDROOMS W/CEILING FANS.ALARM SYSTEM.1ST FLOOR LAUNDRY W/TUB.MASTER SUITE W/WALK-IN CLOSET, VAULTED CEILING, DOUBLE SINK, TUB & SEPARATE SHOWER. Taxes have no hmstd exemption- new 2010 revised assessment has 25% reduction in assessed value
Property Specifics
| Single Family | |
| — | |
| — | |
| 2003 | |
| Partial | |
| Aluminum/Vinyl/Steel Siding | |
| Asphalt | |
| — | |
| No | |
| 0 |
| Will | |
| Parkview Meadows | |
| 75 / Annual | |
| Other | |
| Lake Michigan | |
| Public Sewer | |
| Central Air | |
| Natural Gas, Forced Air | |
| 07570861 | |
| 0603223080070000 |
Nearby Schools
| NAME: | DISTRICT: | DISTANCE: | |
|---|---|---|---|
|
Grade School
River View Elementary School |
202 | — | |
|
Middle School
Timber Ridge Middle School |
202 | Not in DB | |
|
High School
Plainfield Central High School |
202 | Not in DB | |
Property History
| DATE: | EVENT: | PRICE: | SOURCE: |
|---|---|---|---|
| 13 Oct, 2010 | Sold | $203,000 | MRED MLS |
| 9 Sep, 2010 | Under contract | $224,900 | MRED MLS |
| — | Last price change | $225,000 | MRED MLS |
| 2 Jul, 2010 | Listed for sale | $225,000 | MRED MLS |
Sorry, we are updating photos, please update this page in 15 minutes
Room Specifics
All Bedroom Info:
Total Bedrooms: 3
Bedrooms Above Ground: 3
Bedrooms Below Ground: 0
Total Bedrooms: 3
Bedrooms Above Ground: 3
Bedrooms Below Ground: 0
Second Bedroom Info:
Dimensions: —
Location: —Dimensions: —
Floor Type: Carpet
Third Bedroom Info:
Dimensions: —
Location: —Dimensions: —
Floor Type: Carpet
Bathroom Info:
Full Bathrooms: 3
Partial Bathrooms: 1Full Bathrooms: 3
Bathroom Amenities: Separate Shower, Double Sink
Bathroom in Basement: 0
Dining Room Info:
Dimensions: —
Location: —Dimensions: —
Floor Type: Carpet
Kitchen Info:
Dimensions: —
Location: —Dimensions: —
Floor Type: Ceramic Tile
Features: Eating Area-Table Space, Island, Pantry-Closet
Living Room Info:
Dimensions: —
Location: —Dimensions: —
Floor Type: Carpet
Family Room Info:
Dimensions: —
Location: —Dimensions: —
Floor Type: Carpet
Additional Rooms Info:
Rooms: Breakfast Room, Loft, Utility Room-1st Floor
Basement: PartialRooms: Breakfast Room, Loft, Utility Room-1st Floor
Other Specifics
| 2 | |
| Concrete Perimeter | |
| Garage | |
| — | |
| — | |
| — | |
| Patio | |
| — | |
| 63X130X135X159 | |
| — | |
| Full | |
| Vaulted/Cathedral Ceilings | |
| Range, Microwave, Dishwasher, Refrigerator, Washer, Dryer, Disposal | |
| Not in DB | |
| Sidewalks, Street Lights, Street Paved | |
| — | |
| Wood Burning, Gas Starter |
Tax History
| Year | Property Taxes |
|---|---|
| 2010 | $7,248 |
Contact Agent
Nearby Similar Homes
Plainfield, Illinois 60586
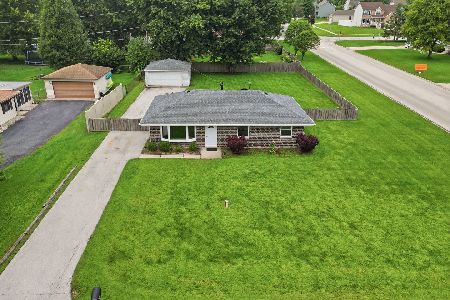
For Sale
$299,000
2 beds / 1.0 baths / 1,008 ft2
Single Family / Built: 1974
8
23545 Rueben Street, Plainfield, Illinois 60586
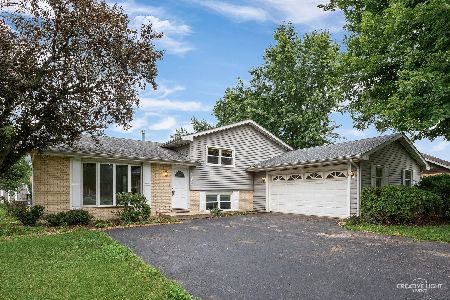
Short Sale
$319,500
3 beds / 1.1 baths / 1,821 ft2
Single Family / Built: 1969
460
16020 Howard Street, Plainfield, Illinois 60586
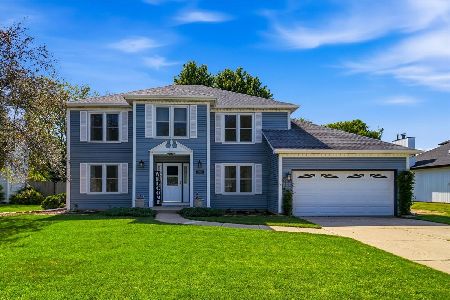
For Sale
$519,900
5 beds / 2.1 baths / 3,176 ft2
Single Family / Built: 1995
66
16123 Peerless Drive, Plainfield, Illinois 60586
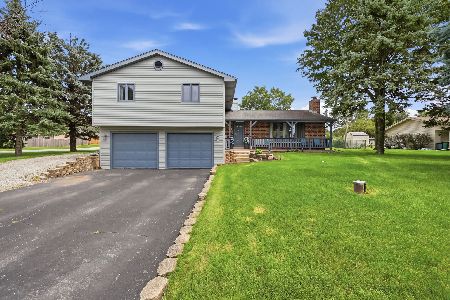
For Sale
$399,900
4 beds / 2.0 baths / 2,190 ft2
Single Family / Built: 1971
66
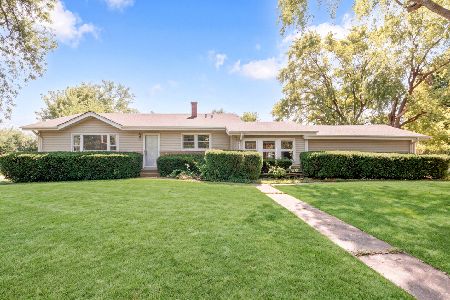
15949 Howard Street, Plainfield, Illinois 60586
For Sale
$339,900
3 beds / 1.1 baths / 1,874 ft2
Single Family / Built: 1959
49
Nearby Sold Comparables
16349 Fairfield Drive, Plainfield, Illinois 60586

Sold
$265,000
4 beds / 3.1 baths / 2,684 ft2
Single Family / Built: 2004
4957
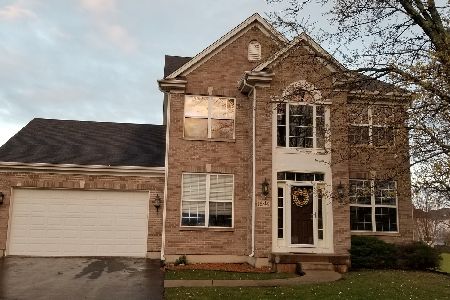
16349 Fairfield Drive, Plainfield, Illinois 60586
Sold
$459,000
4 beds / 2.1 baths / 3,384 ft2
Single Family / Built: 2003
916
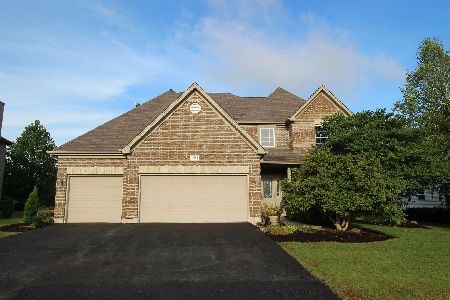
16364 Arbor Drive, Plainfield, Illinois 60586
Sold
$367,000
4 beds / 3.0 baths / 3,578 ft2
Single Family / Built: 2007
2245
16356 Arbor Drive, Plainfield, Illinois 60544
Sold
$259,900
4 beds / 3.0 baths / 3,000 ft2
Single Family / Built: 2004
6803
16406 Arbor Drive, Plainfield, Illinois 60586
Sold
$272,900
4 beds / 2.1 baths / 2,447 ft2
Single Family / Built: 2006
5136
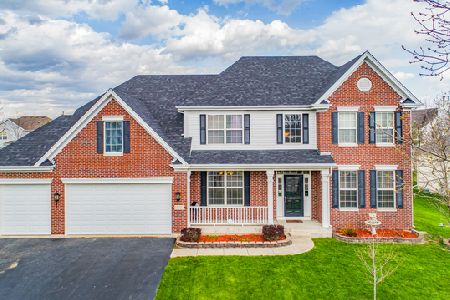
16331 Fairfield Drive, Plainfield, Illinois 60586
Sold
$339,000
4 beds / 3.1 baths / 2,972 ft2
Single Family / Built: 2004
2379
Contact Agent
Listing Provided By
Hilltop Homes
