

1635 Omaha Circle, Elk Grove Village, Illinois 60007
Sorry, we are updating photos, please update this page in 15 minutes
$325,000
|
Sold
|
|
| Status: | Closed |
| Sqft: | 2,500 |
| Cost/Sqft: | $136 |
| Beds: | 4 |
| Baths: | 3 |
| Year Built: | 1977 |
| Property Taxes: | $8,587 |
| Days On Market: | 4304 |
| Lot Size: | 0,23 |
Description
"EXPANDED SPLIT" W/ WALK OUT LL - PLUS A SUB BASEMENT! EXPANDED 1ST FL ADDS A HUGE GREAT RM/FR OFF THE KIT - COMPLETE W/JENN AIR COOKTOP! DUAL STAIRCASE! WALK-OUT LL FAMILY RM W/WBGAS BRICK FIREPLACE, BEDROOM AND FULL BATH! PERFECT FLOOR PLAN FOR EXTENDED FAMILY OR TEENS. THE SUB BASEMENT OFFERS ADDITIONAL SQ FT CREATING 4 LEVELS OF LIVING SPACE! RECENT UPDATES INCLUDE: ROOF/FURNACE/SIDING/DRIVEWAY & MORE!
Property Specifics
| Single Family | |
| — | |
| — | |
| 1977 | |
| Partial | |
| Vinyl Siding, Brick | |
| Asphalt | |
| EXPANDED ASHLEY | |
| No | |
| 0.23 |
| Cook | |
| — | |
| 0 / Not Applicable | |
| None | |
| Lake Michigan | |
| Public Sewer | |
| Central Air | |
| Natural Gas, Forced Air | |
| 08826028 | |
| 07361060130000 |
Nearby Schools
| NAME: | DISTRICT: | DISTANCE: | |
|---|---|---|---|
|
Grade School
Adlai Stevenson Elementary Schoo |
54 | — | |
|
Middle School
Margaret Mead Junior High School |
54 | Not in DB | |
|
High School
J B Conant High School |
211 | Not in DB | |
Property History
| DATE: | EVENT: | PRICE: | SOURCE: |
|---|---|---|---|
| 10 Apr, 2015 | Sold | $325,000 | MRED MLS |
| 10 Feb, 2015 | Under contract | $339,000 | MRED MLS |
| 28 Jan, 2015 | Listed for sale | $339,000 | MRED MLS |
Sorry, we are updating photos, please update this page in 15 minutes
Room Specifics
All Bedroom Info:
Total Bedrooms: 4
Bedrooms Above Ground: 4
Bedrooms Below Ground: 0
Total Bedrooms: 4
Bedrooms Above Ground: 4
Bedrooms Below Ground: 0
Second Bedroom Info:
Dimensions: —
Location: —Dimensions: —
Floor Type: Carpet
Third Bedroom Info:
Dimensions: —
Location: —Dimensions: —
Floor Type: Carpet
Fourth Bedroom Info:
Dimensions: —
Location: —Dimensions: —
Floor Type: Carpet
Bathroom Info:
Full Bathrooms: 3
Partial Bathrooms: 0Full Bathrooms: 3
Bathroom Amenities: —
Bathroom in Basement: 0
Dining Room Info:
Dimensions: —
Location: —Dimensions: —
Floor Type: Carpet
Kitchen Info:
Dimensions: —
Location: —Dimensions: —
Floor Type: Vinyl
Features: Eating Area-Table Space
Living Room Info:
Dimensions: —
Location: —Dimensions: —
Floor Type: Carpet
Family Room Info:
Dimensions: —
Location: —Dimensions: —
Floor Type: Carpet
Additional Rooms Info:
Rooms: Great Room, Other Room
Basement: PartialRooms: Great Room, Other Room
Other Specifics
| 2 | |
| Concrete Perimeter | |
| Garage | |
| — | |
| — | |
| — | |
| Patio, Storms/Screens | |
| Cul-De-Sac | |
| 75 X 132 | |
| — | |
| Full | |
| — | |
| Range, Microwave, Dishwasher, Refrigerator, Washer, Dryer | |
| Not in DB | |
| Sidewalks, Street Lights, Street Paved | |
| — | |
| Wood Burning, Gas Log, Gas Starter |
Tax History
| Year | Property Taxes |
|---|---|
| 2015 | $8,587 |
Contact Agent
Nearby Similar Homes
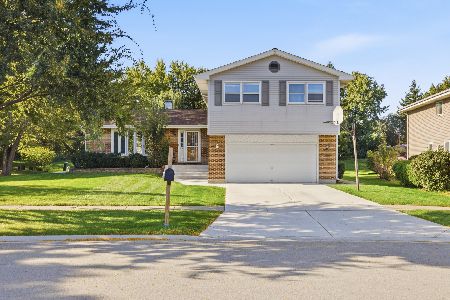
1061 Florida Lane, Elk Grove Village, Illinois 60007

For Sale
$650,000
6 beds / 4.0 baths / 3,295 ft2
Single Family / Built: 1977
19
962 Kentucky Lane, Elk Grove Village, Illinois 60007

For Sale
$525,000
4 beds / 2.1 baths / 2,224 ft2
Single Family / Built: 1979
24
724 Arizona, Elk Grove Village, Illinois 60007

For Sale
$549,000
4 beds / 2.1 baths / 1,952 ft2
Single Family / Built: 1976
0
Nearby Sold Comparables
797 Geneva Circle, Elk Grove Village, Illinois 60007

Sold
$349,900
4 beds / 3.0 baths / 1,406 ft2
Single Family / Built: 1977
4159
805 Wisconsin Lane, Elk Grove Village, Illinois 60007
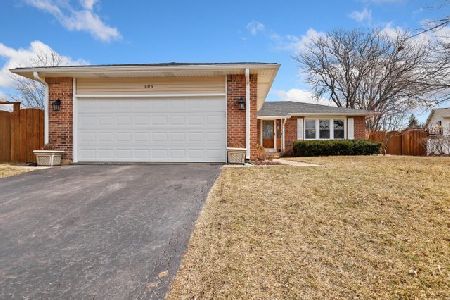
Sold
$385,000
3 beds / 3.0 baths / 1,900 ft2
Single Family / Built: 1977
1698
Contact Agent
Listing Provided By
Century 21 1st Class Homes
