

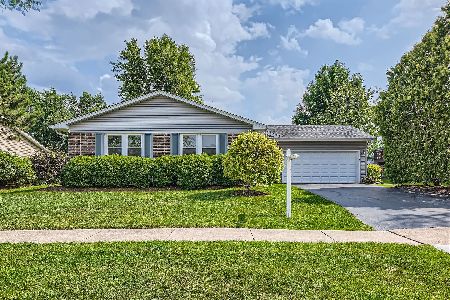
1635 Westbury Drive, Hoffman Estates, Illinois 60192
Subdivision > Poplar Hills
Sorry, we are updating photos, please update this page in 15 minutes
$365,000
|
Sold
|
|
| Status: | Closed |
| Sqft: | 2,118 |
| Cost/Sqft: | $183 |
| Beds: | 4 |
| Baths: | 3 |
| Year Built: | 1982 |
| Property Taxes: | $6,866 |
| Days On Market: | 6725 |
| Lot Size: | 0,00 |
Description
Wow! Nice lovely home, beautifully remodeled, hardwood floors, maple kitchen cabinets, stainless steel appliances. 6 panels doors, updated ceramic baths, 2 fireplaces, modern lights, combo kitchen & eating area, huge yard with deck. Upgraded washer, dryer, water heater, gutter screen, sump pump, attic fan, central A/C cooling system. All new energy efficient Alside windows & patio doors. Award Winning Schools.
Property Specifics
| Single Family | |
| — | |
| Colonial | |
| 1982 | |
| None | |
| Aluminum/Vinyl/Steel Siding, Brick | |
| Asphalt | |
| ASPEN | |
| No | |
| 0 |
| Cook | |
| Poplar Hills | |
| 0 / Not Applicable | |
| None | |
| Public | |
| Public Sewer | |
| Central Air | |
| Forced Air | |
| 06911499 | |
| 02193230020000 |
Nearby Schools
| NAME: | DISTRICT: | DISTANCE: | |
|---|---|---|---|
|
Grade School
Frank C Whiteley Elementary Scho |
15 | — | |
|
Middle School
Plum Grove Junior High School |
15 | Not in DB | |
|
High School
Wm Fremd High School |
211 | Not in DB | |
Property History
| DATE: | EVENT: | PRICE: | SOURCE: |
|---|---|---|---|
| 28 Jul, 2008 | Sold | $365,000 | MRED MLS |
| 9 Jul, 2008 | Under contract | $387,500 | MRED MLS |
| — | Last price change | $399,000 | MRED MLS |
| 30 May, 2008 | Listed for sale | $399,000 | MRED MLS |
Sorry, we are updating photos, please update this page in 15 minutes
Room Specifics
All Bedroom Info:
Total Bedrooms: 4
Bedrooms Above Ground: 4
Bedrooms Below Ground: 0
Total Bedrooms: 4
Bedrooms Above Ground: 4
Bedrooms Below Ground: 0
Second Bedroom Info:
Dimensions: —
Location: —Dimensions: —
Floor Type: Carpet
Third Bedroom Info:
Dimensions: —
Location: —Dimensions: —
Floor Type: Carpet
Fourth Bedroom Info:
Dimensions: —
Location: —Dimensions: —
Floor Type: Carpet
Bathroom Info:
Full Bathrooms: 3
Partial Bathrooms: 1Full Bathrooms: 3
Bathroom Amenities: —
Bathroom in Basement: 0
Dining Room Info:
Dimensions: —
Location: —Dimensions: —
Floor Type: Hardwood
Kitchen Info:
Dimensions: —
Location: —Dimensions: —
Floor Type: Ceramic Tile
Features: Eating Area-Breakfast Bar
Laundry Room Info:
Dimensions: —
Location: —Dimensions: —
Floor Type: Vinyl
Living Room Info:
Dimensions: —
Location: —Dimensions: —
Floor Type: Hardwood
Family Room Info:
Dimensions: —
Location: —Dimensions: —
Floor Type: Hardwood
Additional Rooms Info:
Rooms: Eating Area, Utility Room-1st Floor
Basement: NoneRooms: Eating Area, Utility Room-1st Floor
Other Specifics
| 2 | |
| — | |
| Garage | |
| — | |
| — | |
| — | |
| Deck | |
| Fenced Yard | |
| 71X120 | |
| Pull Down Stair | |
| Full | |
| — | |
| Range, Dishwasher, Refrigerator, Washer, Dryer | |
| Not in DB | |
| Sidewalks, Street Lights, Street Paved | |
| — | |
| Electric, Gas Starter |
Tax History
| Year | Property Taxes |
|---|---|
| 2008 | $6,866 |
Contact Agent
Nearby Similar Homes
4112 Crimson Drive, Hoffman Estates, Illinois 60192

For Sale
$460,000
4 beds / 2.1 baths / 2,000 ft2
Single Family / Built: 1978
13
1485 Westbury Drive, Hoffman Estates, Illinois 60192

For Sale
$375,000
4 beds / 2.0 baths / 1,794 ft2
Single Family / Built: 1976
41
13 Chipping Campden Drive, South Barrington, Illinois 60010

For Sale
$830,000
3 beds / 3.0 baths / 3,886 ft2
Single Family / Built: 1984
50
Nearby Sold Comparables
1625 Westbury Drive, Hoffman Estates, Illinois 60192

Sold
$289,000
4 beds / 2.1 baths / 2,311 ft2
Single Family / Built: 1983
4254
1655 Westbury Drive, Hoffman Estates, Illinois 60192

Sold
$445,000
5 beds / 3.0 baths / 1,282 ft2
Single Family / Built: 1980
1714
1650 Westbury Drive, Hoffman Estates, Illinois 60192
Sold
$325,000
3 beds / 2.1 baths / 1,699 ft2
Single Family / Built: 1977
2842
Contact Agent
Listing Provided By
Smart Choice Real Estate Services, Inc.
