

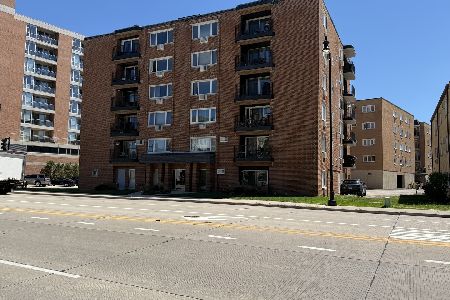
1636 Ashland Avenue, Des Plaines, Illinois 60016
Subdivision > Ashland Place
Sorry, we are updating photos, please update this page in 15 minutes
$160,000
|
Sold
|
|
| Status: | Closed |
| Sqft: | 1,674 |
| Cost/Sqft: | $96 |
| Beds: | 2 |
| Baths: | 2 |
| Year Built: | 1998 |
| Property Taxes: | $5,329 |
| Days On Market: | 5328 |
| Lot Size: | 0,00 |
Description
ASHLAND PLACE'S FINEST! ONE OF THE LARGEST UNITS IN THIS QUALITY BUILDING- HUGE OPEN FLOOR PLAN- FOYER TO SPACIOUS LR- FORMAL DR- EAT IN OAK CABINET KIT- LOTS OF COUNTER SPACE- CUSTOM HDWD FLRS- MASTER SUITE- SPLIT BDRM DESIGN- GREAT CLOSET SPACE- RECENTLY PAINTED- CUSTOM WINDOW TREATMENTS- LAUNDRY RM- BALCONY 14X6- HEATED GARAGE PARKING & STORAGE- CLOSE TO DOWNTOWN- WALK TO TRAIN, LIBRARY SHOPPING & RESTAURANTS-
Property Specifics
| Condos/Townhomes | |
| 5 | |
| — | |
| 1998 | |
| None | |
| Brick | |
| Asphalt | |
| ESSEX | |
| No | |
| — |
| Cook | |
| Ashland Place | |
| 358 / Monthly | |
| Heat, Water, Gas, Parking, Insurance, Exterior Maintenance, Lawn Care, Scavenger, Snow Removal | |
| Lake Michigan | |
| Public Sewer | |
| Central Air | |
| Natural Gas, Radiant | |
| 08037739 | |
| 09202060411042 |
Nearby Schools
| NAME: | DISTRICT: | DISTANCE: | |
|---|---|---|---|
|
Grade School
Central Elementary School |
62 | — | |
|
Middle School
Algonquin Middle School |
62 | Not in DB | |
|
High School
Maine West High School |
207 | Not in DB | |
Property History
| DATE: | EVENT: | PRICE: | SOURCE: |
|---|---|---|---|
| 23 May, 2012 | Sold | $160,000 | MRED MLS |
| 14 May, 2012 | Under contract | $159,900 | MRED MLS |
| 9 Apr, 2012 | Listed for sale | $159,900 | MRED MLS |
| 21 Oct, 2016 | Sold | $213,000 | MRED MLS |
| 26 Sep, 2016 | Under contract | $219,000 | MRED MLS |
| 7 Sep, 2016 | Listed for sale | $219,000 | MRED MLS |
Sorry, we are updating photos, please update this page in 15 minutes
Room Specifics
All Bedroom Info:
Total Bedrooms: 2
Bedrooms Above Ground: 2
Bedrooms Below Ground: 0
Total Bedrooms: 2
Bedrooms Above Ground: 2
Bedrooms Below Ground: 0
Second Bedroom Info:
Dimensions: —
Location: —Dimensions: —
Floor Type: Carpet
Bathroom Info:
Full Bathrooms: 2
Partial Bathrooms: 0Full Bathrooms: 2
Bathroom Amenities: Separate Shower, Double Sink
Bathroom in Basement: 0
Dining Room Info:
Dimensions: —
Location: —Dimensions: —
Floor Type: Hardwood
Kitchen Info:
Dimensions: —
Location: —Dimensions: —
Floor Type: Hardwood
Features: Eating Area-Table Space
Living Room Info:
Dimensions: —
Location: —Dimensions: —
Floor Type: Hardwood
Additional Rooms Info:
Rooms: Balcony/Porch/Lanai
Basement: NoneRooms: Balcony/Porch/Lanai
Other Specifics
| 1 | |
| Concrete Perimeter | |
| Garage | |
| — | |
| — | |
| — | |
| Balcony, Storms/Screens | |
| — | |
| 117X212X265X75X148X135 | |
| — | |
| Full | |
| Elevator, Hardwood Floors, Laundry Hook-Up in Unit, Storage, Flexicore | |
| Range, Microwave, Dishwasher, Refrigerator, Washer, Dryer | |
| Not in DB | |
| — | |
| Elevator(s) | |
| — |
Tax History
| Year | Property Taxes |
|---|---|
| 2012 | $5,329 |
| 2016 | $2,918 |
Contact Agent
Nearby Similar Homes
1675 Mill Street, Des Plaines, Illinois 60016
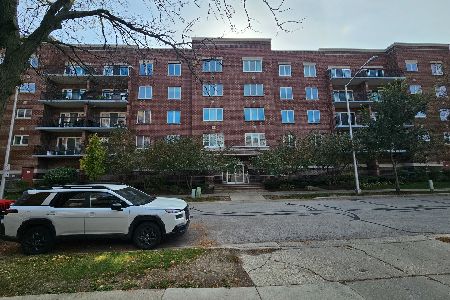
For Sale
$308,900
2 beds / 2.0 baths / 1,531 ft2
Condos/Townhomes / Built: 2003
14
770 Pearson Street, Des Plaines, Illinois 60016
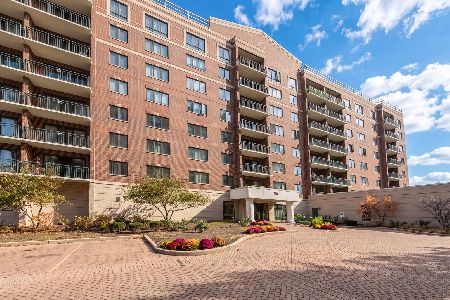
For Sale
$349,900
2 beds / 2.0 baths / 0 ft2
Condos/Townhomes / Built: 1999
4
770 Pearson Street, Des Plaines, Illinois 60016
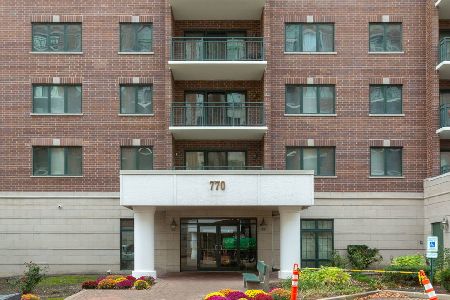
For Sale
$330,000
2 beds / 1.0 baths / 1,100 ft2
Condos/Townhomes / Built: 2002
2
750 Pearson Street, Des Plaines, Illinois 60016
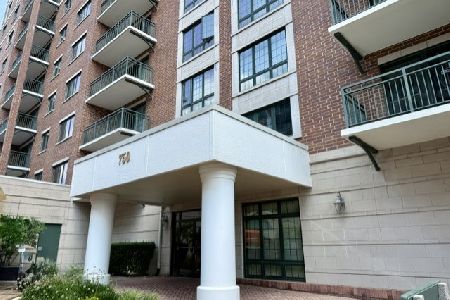
For Sale
$445,000
3 beds / 2.0 baths / 1,767 ft2
Condos/Townhomes / Built: 2002
101
750 Pearson Street, Des Plaines, Illinois 60016

For Sale
$339,900
2 beds / 2.0 baths / 1,500 ft2
Condos/Townhomes / Built: 2003
56
659 Des Plaines Avenue, Des Plaines, Illinois 60016
For Sale
$299,900
2 beds / 2.0 baths / 1,500 ft2
Condos/Townhomes / Built: 1975
150
Nearby Sold Comparables
1636 Ashland Avenue, Des Plaines, Illinois 60016

Sold
$179,000
2 beds / 2.0 baths / 1,330 ft2
Condos/Townhomes / Built: 1999
5926
1636 Ashland Avenue, Des Plaines, Illinois 60016
Sold
$185,000
2 beds / 2.0 baths / 1,334 ft2
Condos/Townhomes / Built: 1999
6021
1636 Ashland Avenue, Des Plaines, Illinois 60016
Sold
$139,900
2 beds / 2.0 baths / 1,329 ft2
Condos/Townhomes / Built: 1998
5498
Contact Agent
Listing Provided By
Baird & Warner
