

1636 Wadham Place, Wheaton, Illinois 60189
Subdivision > Briarcliffe


$401,000
|
Sold
|
|
| Status: | Closed |
| Sqft: | 2,061 |
| Cost/Sqft: | $194 |
| Beds: | 4 |
| Baths: | 3 |
| Year Built: | 1975 |
| Property Taxes: | $8,922 |
| Days On Market: | 2025 |
| Lot Size: | 0,24 |
Description
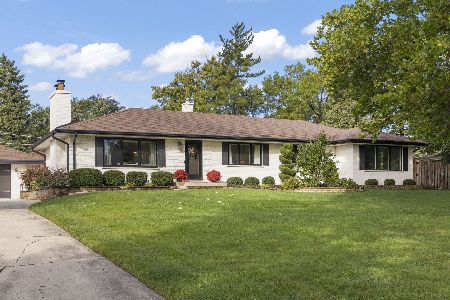
Awesome home, ready to move into!! Freshly painted interior, new carpeting and flooring!! Newer updated Kitchen includes SS appliances, granite counter tops and new cabinets! Spacious rooms on main level features formal Living and Dining room, Family Room with cozy Fireplace, plus convenient Laundry and half Bath! Second floor includes 4 Bedrooms with Main bedroom and private Bath. Great fenced yard with extensive Paver Brick Patio, great for entertaining! Enjoy evenings on the covered Front Porch! Close proximity to Park, Schools, Shopping and Expressway! Must See! Agent related to seller.
Property Specifics
| Single Family | |
| — | |
| — | |
| 1975 | |
| Partial | |
| Aluminum Siding, Vinyl Siding | |
| Asphalt | |
| — | |
| No | |
| 0.24 |
| Du Page | |
| Briarcliffe | |
| 0 / Not Applicable | |
| None | |
| Public | |
| Public Sewer | |
| Central Air | |
| Natural Gas, Forced Air | |
| 11057212 | |
| 0522307017 |
Nearby Schools
| NAME: | DISTRICT: | DISTANCE: | |
|---|---|---|---|
|
Grade School
Briar Glen Elementary School |
89 | — | |
|
Middle School
Glen Crest Middle School |
89 | Not in DB | |
|
High School
Glenbard South High School |
87 | Not in DB | |
Property History
| DATE: | EVENT: | PRICE: | SOURCE: |
|---|---|---|---|
| 19 Jul, 2013 | Sold | $321,750 | MRED MLS |
| 9 Apr, 2013 | Under contract | $339,900 | MRED MLS |
| 19 Feb, 2013 | Listed for sale | $339,900 | MRED MLS |
| 27 May, 2021 | Sold | $401,000 | MRED MLS |
| 19 Apr, 2021 | Under contract | $400,000 | MRED MLS |
| 17 Apr, 2021 | Listed for sale | $400,000 | MRED MLS |


Room Specifics
All Bedroom Info:
Total Bedrooms: 4
Bedrooms Above Ground: 4
Bedrooms Below Ground: 0
Total Bedrooms: 4
Bedrooms Above Ground: 4
Bedrooms Below Ground: 0
Second Bedroom Info:
Dimensions: —
Location: —Dimensions: —
Floor Type: Carpet
Third Bedroom Info:
Dimensions: —
Location: —Dimensions: —
Floor Type: Carpet
Fourth Bedroom Info:
Dimensions: —
Location: —Dimensions: —
Floor Type: Carpet
Bathroom Info:
Full Bathrooms: 3
Partial Bathrooms: 1Full Bathrooms: 3
Bathroom Amenities: —
Bathroom in Basement: 0
Dining Room Info:
Dimensions: —
Location: —Dimensions: —
Floor Type: Wood Laminate
Kitchen Info:
Dimensions: —
Location: —Dimensions: —
Floor Type: Wood Laminate
Features: Eating Area-Table Space, Pantry-Closet
Laundry Room Info:
Dimensions: —
Location: —Dimensions: —
Floor Type: Vinyl
Living Room Info:
Dimensions: —
Location: —Dimensions: —
Floor Type: Wood Laminate
Family Room Info:
Dimensions: —
Location: —Dimensions: —
Floor Type: Wood Laminate
Additional Rooms Info:
Rooms: No additional rooms
Basement: PartialRooms: No additional rooms
Other Specifics
| 2 | |
| Concrete Perimeter | |
| Garage | |
| — | |
| — | |
| — | |
| Deck, Patio, Porch | |
| Fenced Yard | |
| 72 X 138 | |
| Unfinished | |
| Full | |
| Hardwood Floors, Wood Laminate Floors, First Floor Laundry | |
| Range, Microwave, Dishwasher, Refrigerator, Washer, Dryer, Disposal | |
| Not in DB | |
| Park | |
| — | |
| Wood Burning, Gas Log |
Tax History
| Year | Property Taxes |
|---|---|
| 2013 | $7,120 |
| 2021 | $8,922 |
Contact Agent
Nearby Similar Homes
1255 Briarcliffe Boulevard, Wheaton, Illinois 60189

For Sale
$524,900
6 beds / 3.0 baths / 2,636 ft2
Single Family / Built: 1975
88
390 Kenilworth Avenue, Glen Ellyn, Illinois 60137
For Sale
$700,000
3 beds / 3.0 baths / 1,617 ft2
Single Family / Built: 1959
26
Nearby Sold Comparables

1621 Wadham Place, Wheaton, Illinois 60189

Sold
$339,900
3 beds / 2.0 baths / 1,100 ft2
Single Family / Built: 1975
3201
Contact Agent
Listing Provided By
Berkshire Hathaway HomeServices Starck Real Estate
