

1638 Minnesota Drive, Elk Grove Village, Illinois 60007
Subdivision > Winston Grove
Sorry, we are updating photos, please update this page in 15 minutes
$300,000
|
Sold
|
|
| Status: | Closed |
| Sqft: | 2,160 |
| Cost/Sqft: | $139 |
| Beds: | 4 |
| Baths: | 3 |
| Year Built: | 1979 |
| Property Taxes: | $6,024 |
| Days On Market: | 4304 |
| Lot Size: | 0,17 |
Description
Updates Galore! Beautiful 4 BR Home w/ Full, Walkout Basement in Desirable Conant Schools! Kitchen features Corian Countertops, Solid Cabintery w/ Hardware, & Wide-Plank, Oak Flooring! Large Dining and Living Rooms w/ an Abundance of Natural Light! Master BR w/ Private Bath! Spacious Bedrooms Plus Den! New Carpet, Windows w/Built-In Blinds, Baseboards, Sump Pump, Ceiling Fans, Roof & Siding, & Fresh Paint
Property Specifics
| Single Family | |
| — | |
| Bi-Level | |
| 1979 | |
| Full, Walkout | |
| Brick | |
| Asphalt | |
| DOGWOOD | |
| No | |
| 0.17 |
| Cook | |
| Winston Grove | |
| 0 / Not Applicable | |
| None | |
| Lake Michigan | |
| Public Sewer | |
| Central Air | |
| Natural Gas, Forced Air | |
| 08825685 | |
| 07361060050000 |
Nearby Schools
| NAME: | DISTRICT: | DISTANCE: | |
|---|---|---|---|
|
Grade School
Adlai Stevenson Elementary Schoo |
54 | — | |
|
Middle School
Margaret Mead Junior High School |
54 | Not in DB | |
|
High School
J B Conant High School |
211 | Not in DB | |
Property History
| DATE: | EVENT: | PRICE: | SOURCE: |
|---|---|---|---|
| 22 Mar, 2007 | Sold | $415,000 | MRED MLS |
| 9 Feb, 2007 | Under contract | $419,900 | MRED MLS |
| 7 Feb, 2007 | Listed for sale | $419,900 | MRED MLS |
| 15 Apr, 2015 | Sold | $300,000 | MRED MLS |
| 2 Feb, 2015 | Under contract | $300,000 | MRED MLS |
| 28 Jan, 2015 | Listed for sale | $300,000 | MRED MLS |
Sorry, we are updating photos, please update this page in 15 minutes
Room Specifics
All Bedroom Info:
Total Bedrooms: 4
Bedrooms Above Ground: 4
Bedrooms Below Ground: 0
Total Bedrooms: 4
Bedrooms Above Ground: 4
Bedrooms Below Ground: 0
Second Bedroom Info:
Dimensions: —
Location: —Dimensions: —
Floor Type: Carpet
Third Bedroom Info:
Dimensions: —
Location: —Dimensions: —
Floor Type: Carpet
Fourth Bedroom Info:
Dimensions: —
Location: —Dimensions: —
Floor Type: Carpet
Bathroom Info:
Full Bathrooms: 3
Partial Bathrooms: 0Full Bathrooms: 3
Bathroom Amenities: —
Bathroom in Basement: 1
Dining Room Info:
Dimensions: —
Location: —Dimensions: —
Floor Type: Hardwood
Kitchen Info:
Dimensions: —
Location: —Dimensions: —
Floor Type: Hardwood
Features: Eating Area-Table Space
Living Room Info:
Dimensions: —
Location: —Dimensions: —
Floor Type: Hardwood
Family Room Info:
Dimensions: —
Location: —Dimensions: —
Floor Type: Carpet
Additional Rooms Info:
Rooms: Office
Basement: Full, WalkoutRooms: Office
Other Specifics
| 2 | |
| Concrete Perimeter | |
| Garage | |
| — | |
| — | |
| — | |
| Deck, Patio | |
| Fenced Yard | |
| 7560 | |
| — | |
| Full | |
| Hardwood Floors, First Floor Full Bath | |
| Range, Microwave, Dishwasher, Refrigerator, Washer, Dryer, Disposal | |
| Not in DB | |
| Sidewalks, Street Lights, Street Paved | |
| — | |
| Wood Burning, Gas Log |
Tax History
| Year | Property Taxes |
|---|---|
| 2007 | $4,613 |
| 2015 | $6,024 |
Contact Agent
Nearby Similar Homes
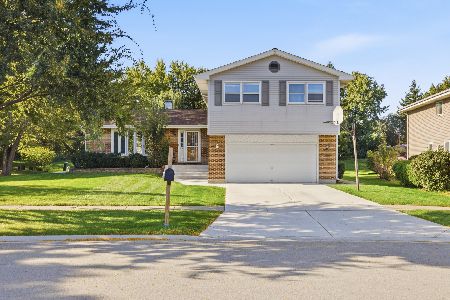
1061 Florida Lane, Elk Grove Village, Illinois 60007

For Sale
$650,000
6 beds / 4.0 baths / 3,295 ft2
Single Family / Built: 1977
19
962 Kentucky Lane, Elk Grove Village, Illinois 60007

For Sale
$525,000
4 beds / 2.1 baths / 2,224 ft2
Single Family / Built: 1979
24
Nearby Sold Comparables
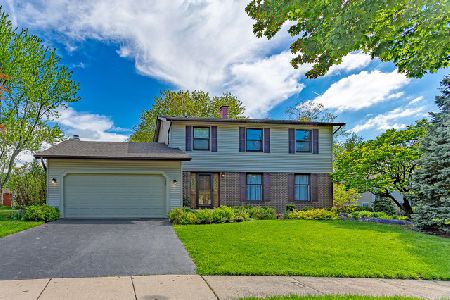
1635 Omaha Circle, Elk Grove Village, Illinois 60007

Sold
$339,000
4 beds / 3.0 baths / 2,500 ft2
Single Family / Built: 1977
4304
Contact Agent
Listing Provided By
RE/MAX Suburban
