

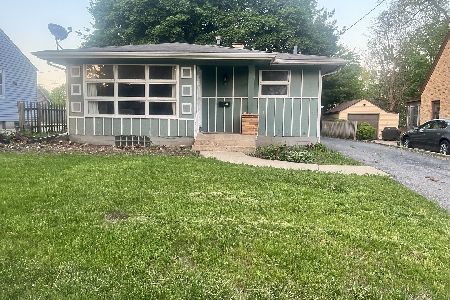
164 Dubois Street, Elgin, Illinois 60123
Sorry, we are updating photos, please update this page in 15 minutes
$182,500
|
Sold
|
|
| Status: | Closed |
| Sqft: | 1,440 |
| Cost/Sqft: | $131 |
| Beds: | 4 |
| Baths: | 2 |
| Year Built: | 1900 |
| Property Taxes: | $2,308 |
| Days On Market: | 6430 |
| Lot Size: | 0,00 |
Description
Great location. Freshly remodeled starting with new carpet, new tile in open foyer & kitchen. New counters and dishwasher. Freshly painted. Crown molding thru out. Master bedroom w/master bath. Good size bedrooms. New hot water heater. Walkout basement. Newer roof and siding. 16x6 three season porch in front and huge 23x16 deck in the back. Full fenced yard & professionally landscaped. Definetly a place to call home
Property Specifics
| Single Family | |
| — | |
| Farmhouse | |
| 1900 | |
| Full, Walkout | |
| Aluminum/Vinyl/Steel Siding | |
| Asphalt | |
| — | |
| No | |
| — |
| Kane | |
| — | |
| 0 / Not Applicable | |
| None | |
| Public | |
| Public Sewer | |
| Central Air | |
| Natural Gas, Forced Air | |
| 07164615 | |
| 0615280016 |
Nearby Schools
| NAME: | DISTRICT: | DISTANCE: | |
|---|---|---|---|
|
Grade School
Highland Elementary School |
46 | — | |
|
Middle School
Kimball Middle School |
46 | Not in DB | |
|
High School
Larkin High School |
46 | Not in DB | |
Property History
| DATE: | EVENT: | PRICE: | SOURCE: |
|---|---|---|---|
| 9 Oct, 2009 | Sold | $182,500 | MRED MLS |
| 31 Aug, 2009 | Under contract | $189,000 | MRED MLS |
| 19 Mar, 2009 | Listed for sale | $189,000 | MRED MLS |
Sorry, we are updating photos, please update this page in 15 minutes
Room Specifics
All Bedroom Info:
Total Bedrooms: 4
Bedrooms Above Ground: 4
Bedrooms Below Ground: 0
Total Bedrooms: 4
Bedrooms Above Ground: 4
Bedrooms Below Ground: 0
Second Bedroom Info:
Dimensions: —
Location: —Dimensions: —
Floor Type: Carpet
Third Bedroom Info:
Dimensions: —
Location: —Dimensions: —
Floor Type: Carpet
Fourth Bedroom Info:
Dimensions: —
Location: —Dimensions: —
Floor Type: Carpet
Bathroom Info:
Full Bathrooms: 2
Partial Bathrooms: —Full Bathrooms: 2
Bathroom Amenities: —
Bathroom in Basement: 0
Dining Room Info:
Dimensions: —
Location: —Dimensions: —
Floor Type: Ceramic Tile
Kitchen Info:
Dimensions: —
Location: —Dimensions: —
Floor Type: Ceramic Tile
Features: Pantry-Closet
Living Room Info:
Dimensions: —
Location: —Dimensions: —
Floor Type: Carpet
Additional Rooms Info:
Rooms: Deck, Enclosed Porch, Workshop
Basement: Full, WalkoutRooms: Deck, Enclosed Porch, Workshop
Other Specifics
| 2 | |
| Concrete Perimeter,Stone | |
| Garage | |
| — | |
| — | |
| — | |
| Deck, Porch Screened | |
| Fenced Yard | |
| 128X66 | |
| Dormer | |
| Full | |
| — | |
| Range, Dishwasher, Refrigerator, Washer, Dryer, Disposal | |
| Not in DB | |
| Sidewalks, Street Lights, Street Paved | |
| — | |
| — |
Tax History
| Year | Property Taxes |
|---|---|
| 2009 | $2,308 |
Contact Agent
Nearby Similar Homes
129 Dubois Avenue, Elgin, Illinois 60123

For Sale
$299,900
3 beds / 2.0 baths / 1,170 ft2
Single Family / Built: 1952
31
115 Du Bois Avenue, Elgin, Illinois 60123

For Sale
$284,900
3 beds / 2.0 baths / 1,024 ft2
Single Family / Built: 1940
24
133 Aldine Street, Elgin, Illinois 60123

For Sale
$319,900
3 beds / 1.1 baths / 1,360 ft2
Single Family / Built: 1950
12
225 Aldine Avenue, Elgin, Illinois 60123

For Sale
$289,000
2 beds / 2.0 baths / 1,456 ft2
Single Family / Built: 1940
3
987 South Street, Elgin, Illinois 60123

For Sale
$289,900
2 beds / 2.0 baths / 1,000 ft2
Single Family / Built: 1930
93
1168 Erie Street, Elgin, Illinois 60123

For Sale
$249,900
2 beds / 1.0 baths / 1,044 ft2
Single Family / Built: 1944
5
Nearby Sold Comparables
178 Dubois Avenue, Elgin, Illinois 60123

Sold
$169,900
3 beds / 2.1 baths / 1,252 ft2
Single Family / Built: 1955
4939
1000 Erie Street, Elgin, Illinois 60123
Sold
$150,000
2 beds / 1.0 baths / 1,092 ft2
Single Family / Built: 1951
3250
169 Dubois Avenue, Elgin, Illinois 60123
Sold
$66,000
2 beds / 1.0 baths / 950 ft2
Single Family / Built: 1950
5184
161 Dubois Avenue, Elgin, Illinois 60123
Sold
$155,000
2 beds / 1.0 baths / 1,121 ft2
Single Family / Built: 1953
2621
157 Du Bois Avenue, Elgin, Illinois 60123

Sold
$243,000
2 beds / 1.0 baths / 1,200 ft2
Single Family / Built: 1941
481
161 Edison Avenue, Elgin, Illinois 60123
Sold
$260,000
3 beds / 1.1 baths / 1,120 ft2
Single Family / Built: 1950
891
Contact Agent
Listing Provided By
RE/MAX Horizon
