

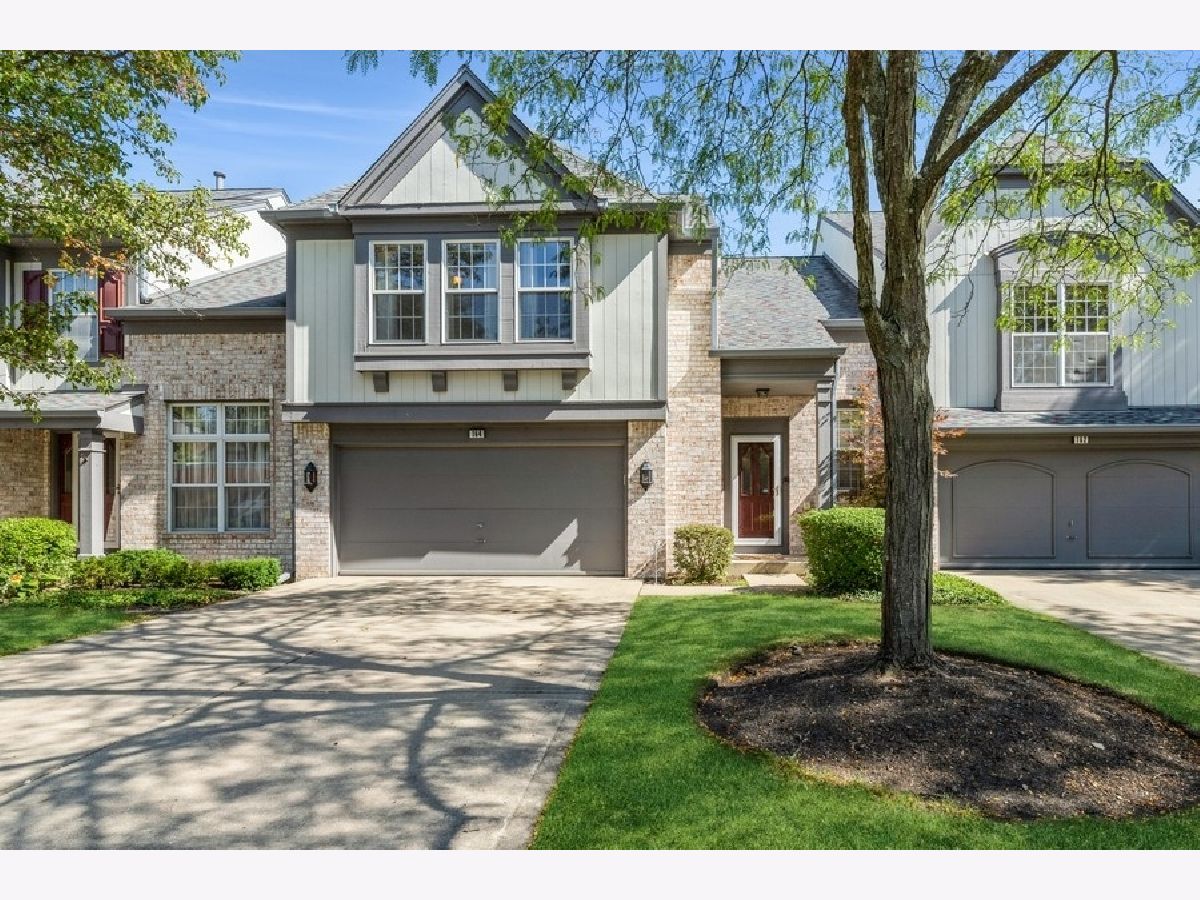
164 Fox Hill Drive, Buffalo Grove, Illinois 60089


$365,000
|
Sold
|
|
| Status: | Closed |
| Sqft: | 2,280 |
| Cost/Sqft: | $160 |
| Beds: | 3 |
| Baths: | 3 |
| Year Built: | 1990 |
| Property Taxes: | $12,388 |
| Days On Market: | 1872 |
| Lot Size: | 0,00 |
Description
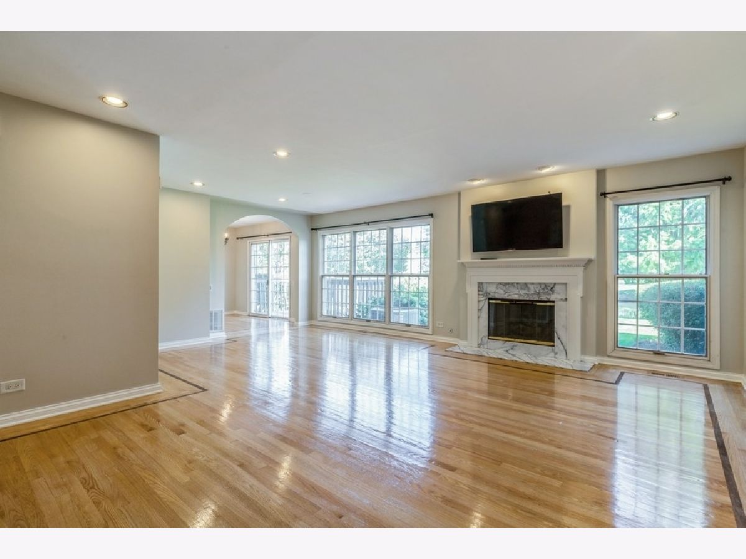
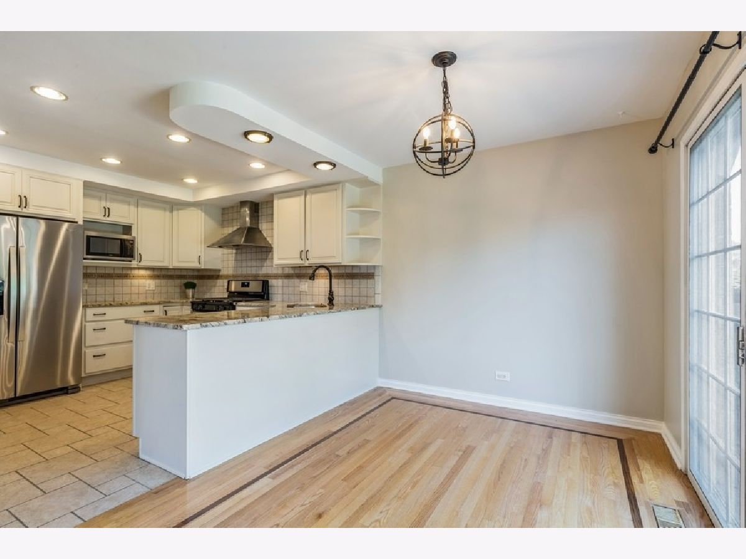
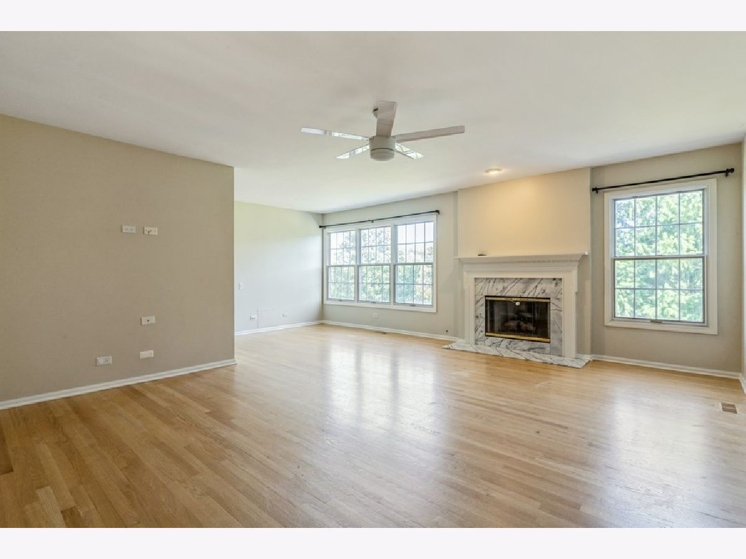
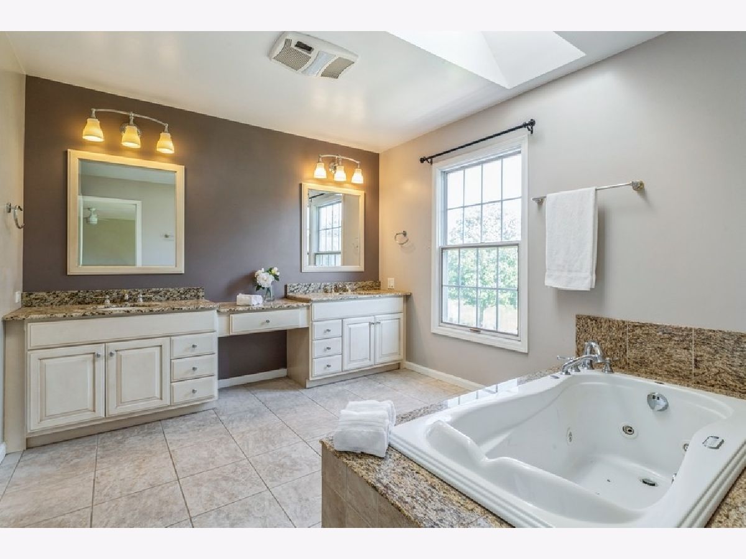
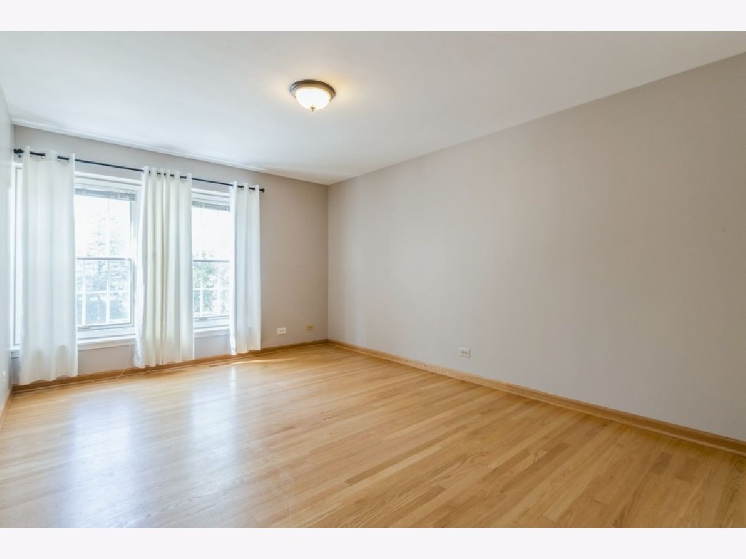
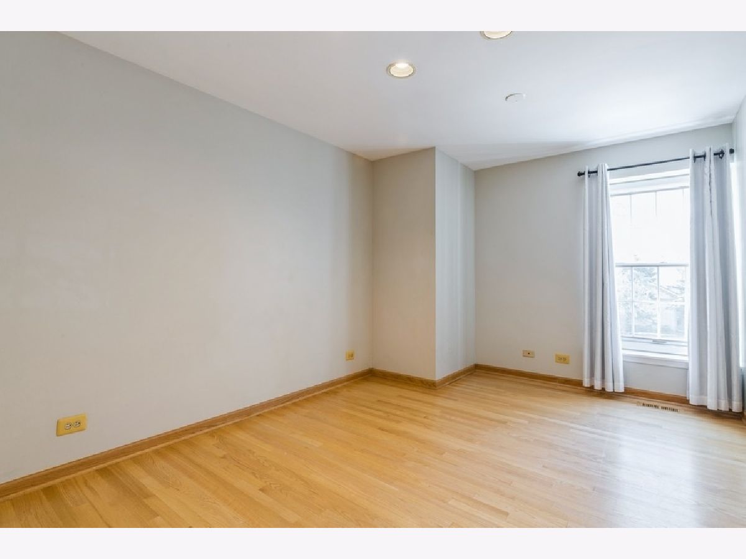
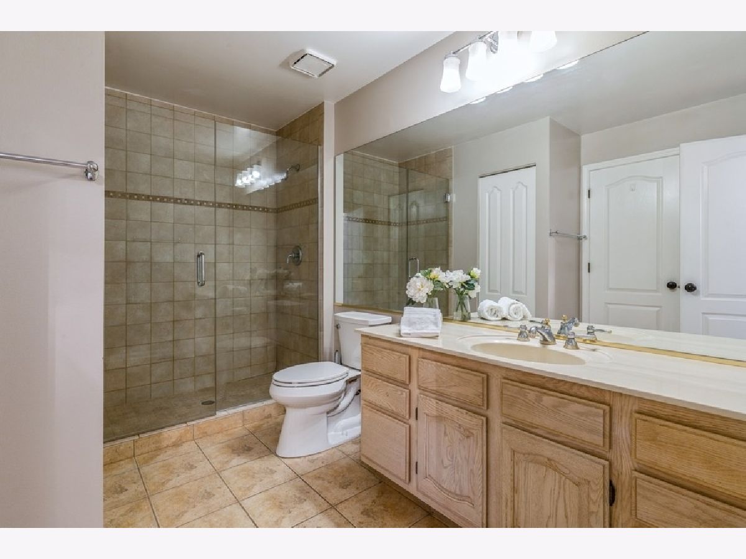
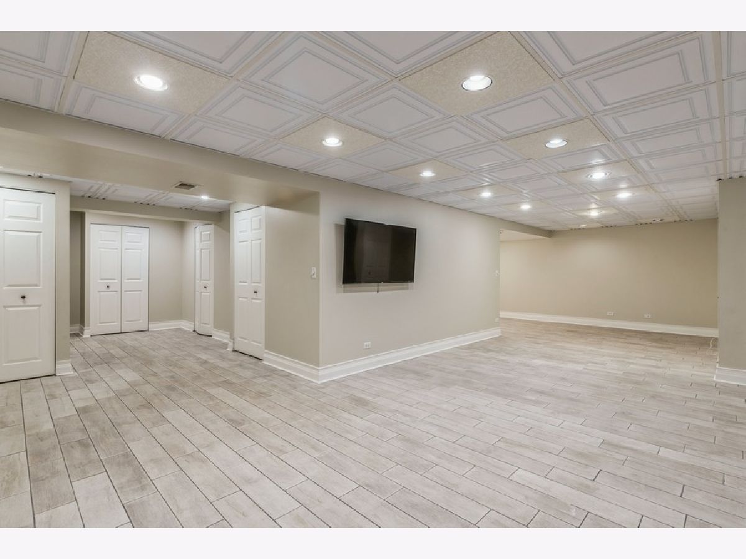
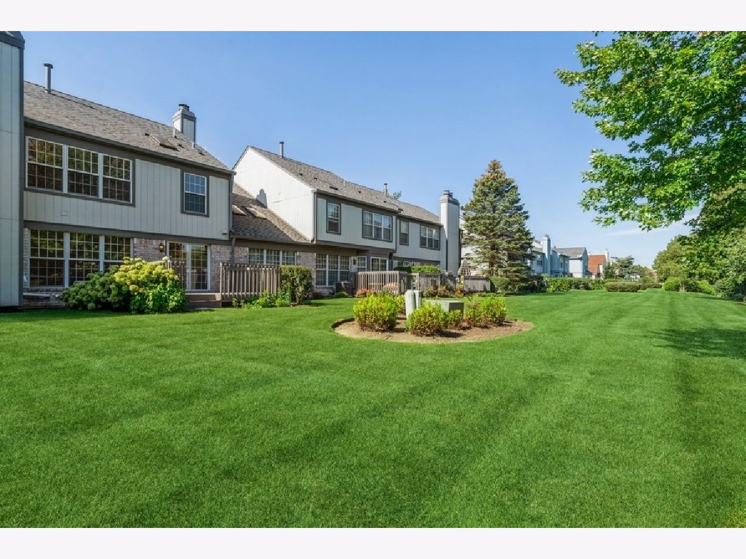
This home is just so special it sold before hitting the market! The Dijon model offers an open floor plan on the main floor. The Dining Room and Living Room combine to form a large space for gathering, complemented by a marble fireplace. Enjoy the new granite counters, freshly painted cabinets with updated hardware, new SS appliances, and updated lighting in the kitchen and breakfast room. Updated bathrooms, new lighting fixtures and fans throughout, gleaming hardwood floors, updated basement, second marble fireplace in the Primary bedroom, and fresh neutral paint throughout. The tranquil pond view from every rear facing window provides seasonal beauty and privacy. Enjoy Summer barbeques on your private deck and expansive grassy area in the backyard! Cherbourg is Buffalo Grove's premier townhome community known for its well maintained grounds, and spacious homes. Located in District 102 and Stevenson High School.
Property Specifics
| Condos/Townhomes | |
| 2 | |
| — | |
| 1990 | |
| Full | |
| — | |
| No | |
| — |
| Lake | |
| Cherbourg | |
| 370 / Monthly | |
| Insurance,Exterior Maintenance,Lawn Care,Snow Removal | |
| Lake Michigan | |
| Public Sewer | |
| 11201704 | |
| 15331130280000 |
Nearby Schools
| NAME: | DISTRICT: | DISTANCE: | |
|---|---|---|---|
|
High School
Adlai E Stevenson High School |
125 | Not in DB | |
Property History
| DATE: | EVENT: | PRICE: | SOURCE: |
|---|---|---|---|
| 26 Oct, 2021 | Sold | $365,000 | MRED MLS |
| 1 Oct, 2021 | Under contract | $365,000 | MRED MLS |
| 26 Aug, 2021 | Listed for sale | $365,000 | MRED MLS |
Room Specifics
Total Bedrooms: 3
Bedrooms Above Ground: 3
Bedrooms Below Ground: 0
Dimensions: —
Floor Type: Wood Laminate
Dimensions: —
Floor Type: Wood Laminate
Full Bathrooms: 3
Bathroom Amenities: Whirlpool,Separate Shower,Double Sink
Bathroom in Basement: 0
Rooms: Breakfast Room,Recreation Room
Basement Description: Finished
Other Specifics
| 2 | |
| Concrete Perimeter | |
| Concrete | |
| Deck | |
| Mature Trees | |
| 2280 | |
| — | |
| Full | |
| Vaulted/Cathedral Ceilings, Skylight(s), Wood Laminate Floors, First Floor Laundry, Laundry Hook-Up in Unit, Storage | |
| — | |
| Not in DB | |
| — | |
| — | |
| — | |
| Wood Burning, Gas Starter, More than one |
Tax History
| Year | Property Taxes |
|---|---|
| 2021 | $12,388 |
Contact Agent
Nearby Similar Homes


Nearby Sold Comparables

Contact Agent
Listing Provided By
@properties
