

166 Fox Hill Drive, Buffalo Grove, Illinois 60089


$458,100
|
Sold
|
|
| Status: | Closed |
| Sqft: | 2,400 |
| Cost/Sqft: | $179 |
| Beds: | 3 |
| Baths: | 4 |
| Year Built: | 1989 |
| Property Taxes: | $12,888 |
| Days On Market: | 1649 |
| Lot Size: | 0,00 |
Description
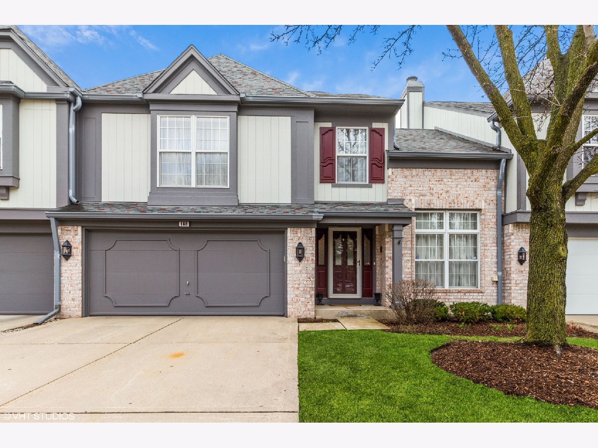
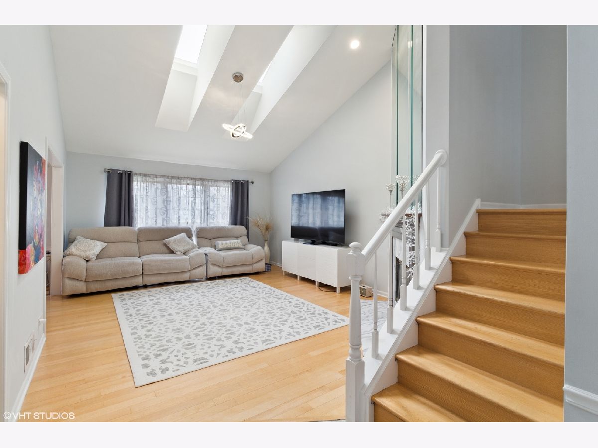
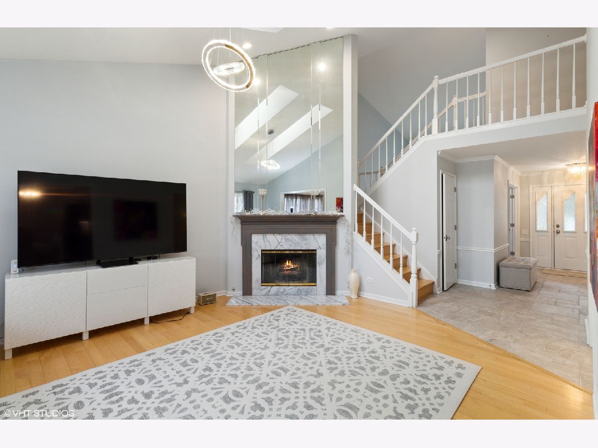
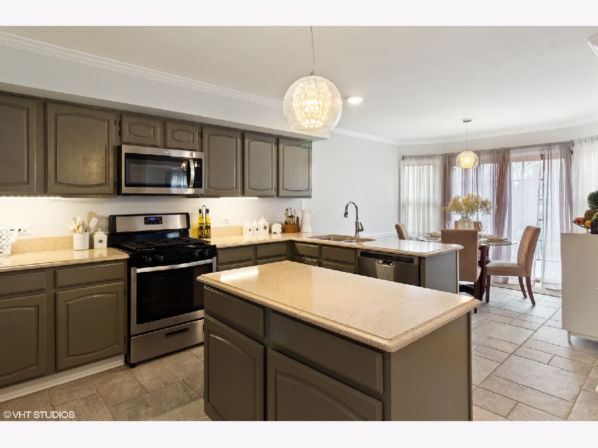
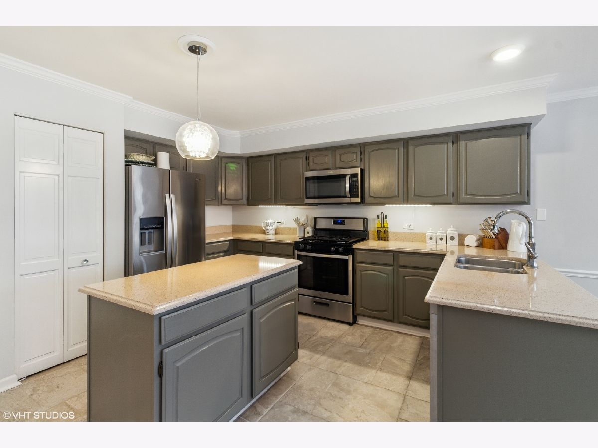
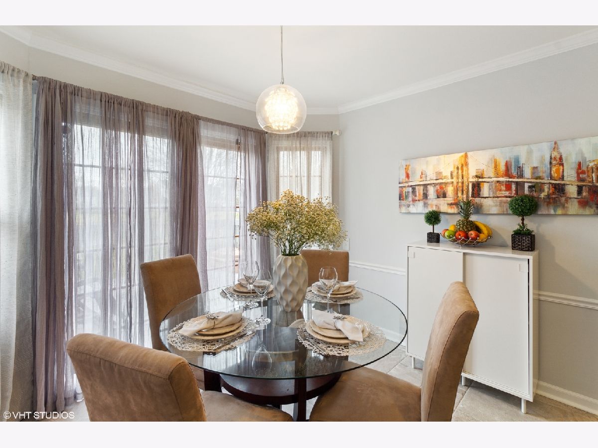
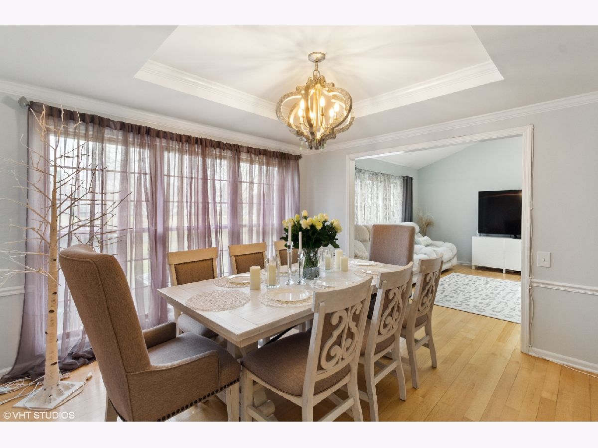
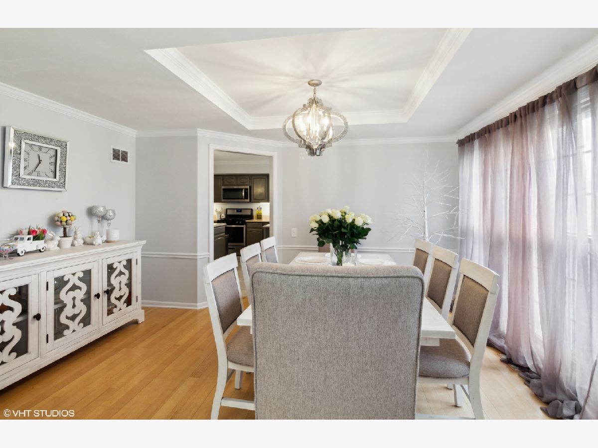
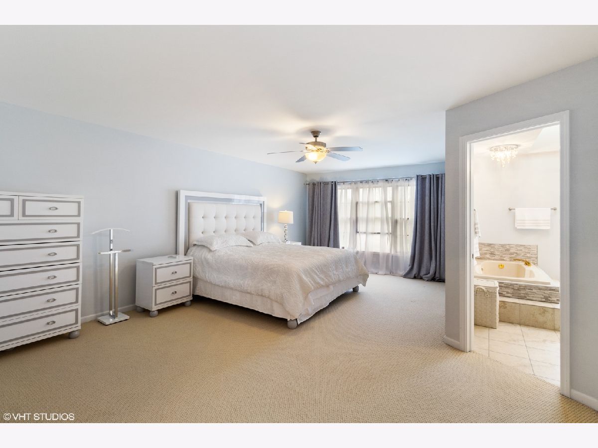
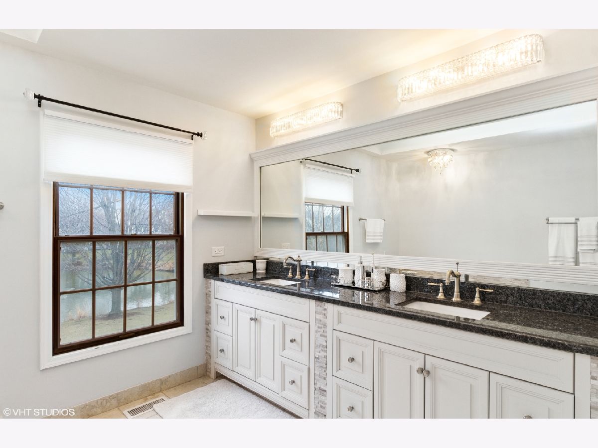
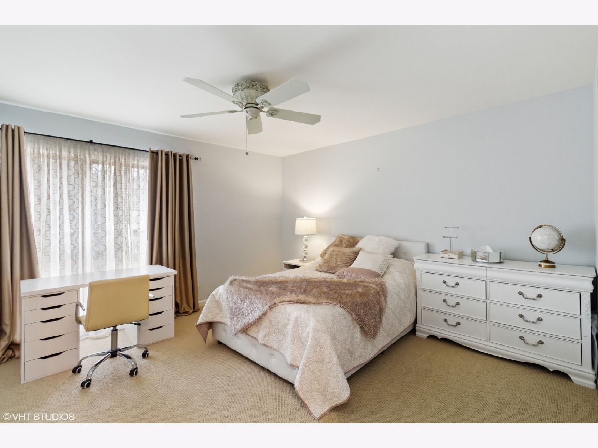
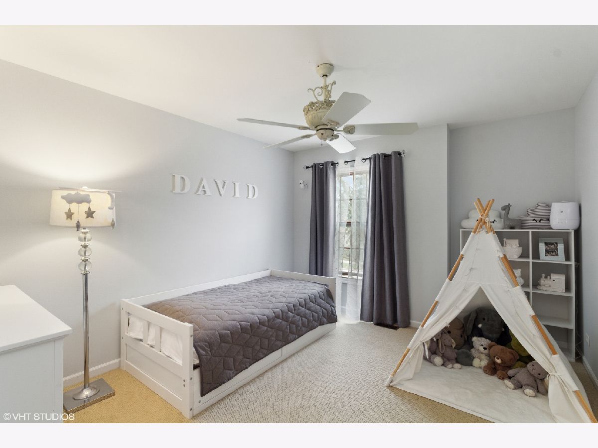
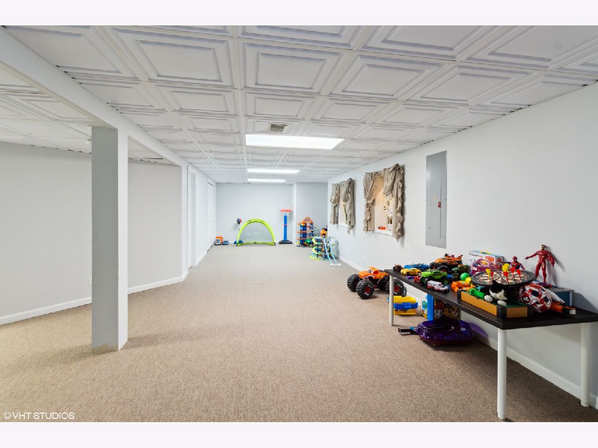
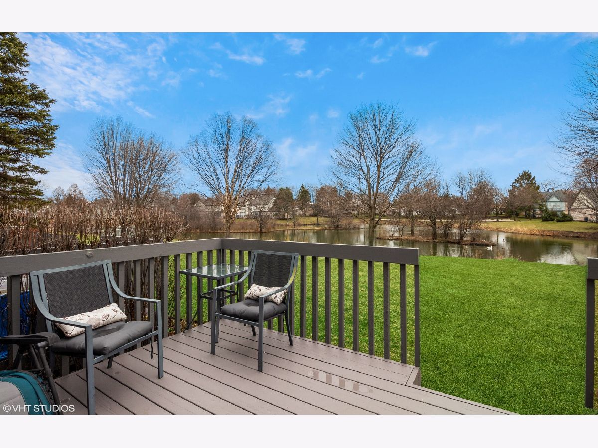
You will absolutely LOVE this Amazing Esprit Model as it's on the best Pond in Cherbourg with beautiful views and serene ambience. So much has been done from the gorgeous tile flooring in the foyer to the exquisite Primary Bathroom with a new vanity, lighting, toilet and upgraded shower. Upon entering you'll find wood flooring, a cozy gas fireplace, granite countertops, stainless steel appliances and a perfect kitchen to cook and entertain. The formal dining room boasts a Tray Ceiling and the wood trim t/o the home is wonderful. The powder room has been totally renovated with a new toilet, vanity, lighting and fixture. The room sizes in this home are impressive as well as the size of each closet. All hardware has been replaced as well as all light fixtures. Enjoy the finished basement with it's own half bath and lots of storage as well. This is a diamond in the rough and ready for you.
Property Specifics
| Condos/Townhomes | |
| 2 | |
| — | |
| 1989 | |
| — | |
| ESPRIT | |
| Yes | |
| — |
| Lake | |
| Cherbourg | |
| 375 / Monthly | |
| — | |
| — | |
| — | |
| 11366936 | |
| 15331130270000 |
Nearby Schools
| NAME: | DISTRICT: | DISTANCE: | |
|---|---|---|---|
|
Grade School
Tripp School |
102 | — | |
|
Middle School
Aptakisic Junior High School |
102 | Not in DB | |
|
High School
Adlai E Stevenson High School |
125 | Not in DB | |
Property History
| DATE: | EVENT: | PRICE: | SOURCE: |
|---|---|---|---|
| 23 Jun, 2017 | Listed for sale | $0 | MRED MLS |
| 26 Aug, 2020 | Under contract | $0 | MRED MLS |
| 19 Aug, 2020 | Listed for sale | $0 | MRED MLS |
| 6 Jun, 2022 | Sold | $458,100 | MRED MLS |
| 7 Apr, 2022 | Under contract | $429,900 | MRED MLS |
| 6 Apr, 2022 | Listed for sale | $429,900 | MRED MLS |
Room Specifics
Total Bedrooms: 3
Bedrooms Above Ground: 3
Bedrooms Below Ground: 0
Dimensions: —
Floor Type: —
Dimensions: —
Floor Type: —
Full Bathrooms: 4
Bathroom Amenities: Whirlpool,Separate Shower,Double Sink
Bathroom in Basement: 0
Rooms: —
Basement Description: Finished
Other Specifics
| 2 | |
| — | |
| Concrete | |
| — | |
| — | |
| 38 X 100.1 X 38 X 100.2 | |
| — | |
| — | |
| — | |
| — | |
| Not in DB | |
| — | |
| — | |
| — | |
| — |
Tax History
| Year | Property Taxes |
|---|---|
| 2022 | $12,888 |
Contact Agent
Nearby Similar Homes


Nearby Sold Comparables

Contact Agent
Listing Provided By
@properties Christie's International Real Estate
