

16424 84th Avenue, Tinley Park, Illinois 60477
Subdivision > Cherry Hill Farms


$265,000
|
Sold
|
|
| Status: | Closed |
| Sqft: | 1,334 |
| Cost/Sqft: | $202 |
| Beds: | 3 |
| Baths: | 2 |
| Year Built: | 1976 |
| Property Taxes: | $5,162 |
| Days On Market: | 2165 |
| Lot Size: | 0,00 |
Description
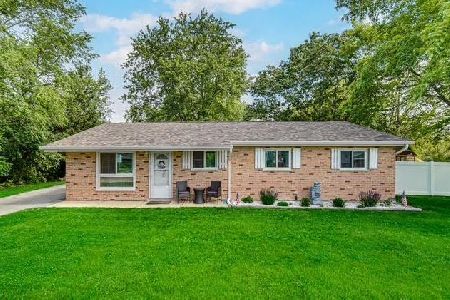
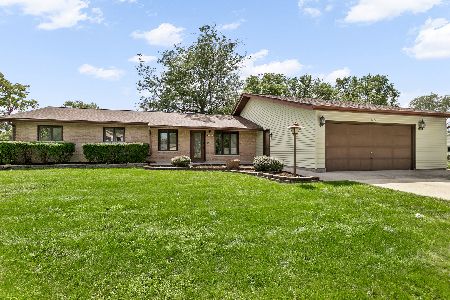
Oh Boy, don't miss this one. Beautiful Brick 7 Aluminum siding split level with 5 year old roof and siding. New windows 2004. Ceramic entry and six panel doors. Perfect family home with updated kitchen and baths. Kitchen has cherry wood cabinets, granite counter tops, s/s appliances and ceramic floor. Nice sized bedrooms Fireplace in family room, built in bookcase wall Exterior offer huge deck, 20' above ground pool. 2 1/2 car detached garage with automatic garage door opener with 2 controllers.
Property Specifics
| Single Family | |
| — | |
| Tri-Level | |
| 1976 | |
| Partial, Walkout | |
| Aluminum Siding, Brick | |
| Asphalt | |
| SPLIT | |
| No | |
| — |
| Cook | |
| Cherry Hill Farms | |
| — / Not Applicable | |
| None | |
| Lake Michigan | |
| Public Sewer, Sewer-Storm | |
| Central Air | |
| Natural Gas | |
| 10939877 | |
| 27233120280000 |
Nearby Schools
| NAME: | DISTRICT: | DISTANCE: | |
|---|---|---|---|
|
Grade School
Kirby Elementary School |
140 | — | |
|
High School
Victor J Andrew High School |
230 | Not in DB | |
Property History
| DATE: | EVENT: | PRICE: | SOURCE: |
|---|---|---|---|
| 1 Feb, 2021 | Sold | $265,000 | MRED MLS |
| 9 Dec, 2020 | Under contract | $269,924 | MRED MLS |
| 22 Nov, 2020 | Listed for sale | $269,924 | MRED MLS |


Room Specifics
All Bedroom Info:
Total Bedrooms: 3
Bedrooms Above Ground: 3
Bedrooms Below Ground: 0
Total Bedrooms: 3
Bedrooms Above Ground: 3
Bedrooms Below Ground: 0
Second Bedroom Info:
Dimensions: —
Location: —Dimensions: —
Floor Type: Hardwood
Third Bedroom Info:
Dimensions: —
Location: —Dimensions: —
Floor Type: Hardwood
Bathroom Info:
Full Bathrooms: 2
Partial Bathrooms: 0Full Bathrooms: 2
Bathroom Amenities: —
Bathroom in Basement: 1
Dining Room Info:
Dimensions: —
Location: —Dimensions: —
Floor Type: Hardwood
Kitchen Info:
Dimensions: —
Location: —Dimensions: —
Floor Type: Ceramic Tile
Features: Eating Area-Table Space, Updated Kitchen
Laundry Room Info:
Dimensions: —
Location: —Dimensions: —
Floor Type: Vinyl
Living Room Info:
Dimensions: —
Location: —Dimensions: —
Floor Type: Hardwood
Family Room Info:
Dimensions: —
Location: —Dimensions: —
Floor Type: Carpet
Additional Rooms Info:
Rooms: No additional rooms
Basement: Partial, WalkoutRooms: No additional rooms
Other Specifics
| 2 | |
| — | |
| Garage | |
| — | |
| — | |
| — | |
| Deck, Above Ground Pool, Storms/Screens | |
| Corner Lot, Fenced Yard, Level, Sidewalks, Streetlights | |
| 70 X 110 | |
| — | |
| None | |
| Hardwood Floors, Granite Counters | |
| Range, Microwave, Dishwasher, Refrigerator, Washer, Dryer | |
| Not in DB | |
| Pool, Curbs, Sidewalks, Street Lights, Street Paved | |
| — | |
| Attached Fireplace Doors/Screen, Gas Starter, Heatilator |
Tax History
| Year | Property Taxes |
|---|---|
| 2021 | $5,162 |
Contact Agent
Nearby Similar Homes
8446 163rd Street, Tinley Park, Illinois 60487
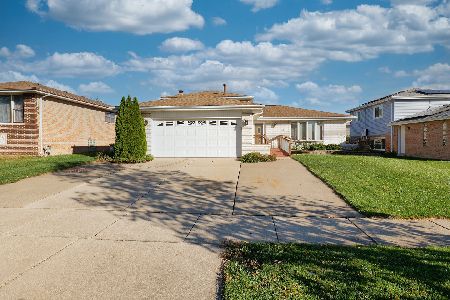
For Sale
$399,900
3 beds / 2.0 baths / 1,282 ft2
Single Family / Built: 1978
9
6500 166th Street, Tinley Park, Illinois 60477
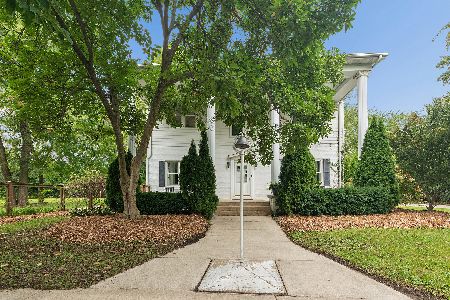
For Sale
$579,900
5 beds / 2.1 baths / 3,529 ft2
Single Family / Built: 1946
33
8300 162nd Place, Tinley Park, Illinois 60477
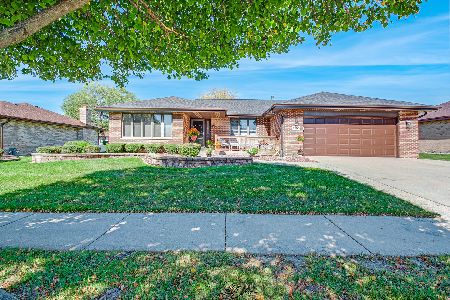
For Sale
$474,500
3 beds / 2.0 baths / 2,128 ft2
Single Family / Built: 1988
18
8507 167th Street, Tinley Park, Illinois 60487
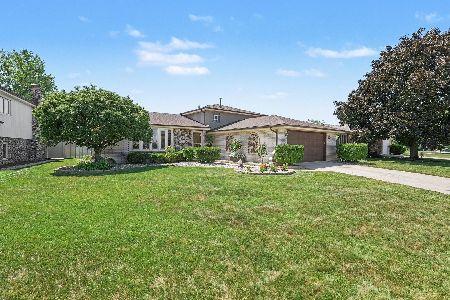
For Sale
$425,000
3 beds / 2.0 baths / 1,300 ft2
Single Family / Built: 1979
19
Nearby Sold Comparables
16432 84th Avenue, Tinley Park, Illinois 60477

Sold
$244,900
3 beds / 2.0 baths / 1,334 ft2
Single Family / Built: 1976
2790
16432 84th Avenue, Tinley Park, Illinois 60477

Sold
$214,873
3 beds / 2.0 baths / 1,334 ft2
Single Family / Built: 1976
4697
16432 84th Avenue, Tinley Park, Illinois 60487

Sold
$319,900
3 beds / 2.0 baths / 1,334 ft2
Single Family / Built: 1976
1565
16416 84th Avenue, Tinley Park, Illinois 60487
Sold
$202,900
3 beds / 2.0 baths / 1,736 ft2
Single Family / Built: 1977
4278
16408 84th Avenue, Tinley Park, Illinois 60487

Sold
$325,000
3 beds / 1.1 baths / 1,600 ft2
Single Family / Built: 1977
2044
16425 Surrey Drive, Tinley Park, Illinois 60487
Sold
$249,900
4 beds / 3.0 baths / 1,334 ft2
Single Family / Built: 1975
5893
Contact Agent
Listing Provided By
R M Post Realtors
