

16416 84th Avenue, Tinley Park, Illinois 60487
Subdivision > Cherry Hill Farms
Sorry, we are updating photos, please update this page in 15 minutes
$194,000
|
Sold
|
|
| Status: | Closed |
| Sqft: | 1,736 |
| Cost/Sqft: | $117 |
| Beds: | 3 |
| Baths: | 2 |
| Year Built: | 1977 |
| Property Taxes: | $5,181 |
| Days On Market: | 4278 |
| Lot Size: | 0,18 |
Description
Great price on this adorable split level just waiting for a new family. Kitchen open to LR & DR w/laminate flooring & SGDs to yard. Some of the great "news" include SS appliances, 2 remodeled baths (new plumbing included), Pella windows, new insulation, whole house fan, roof and much more. Please note that family room is currently being used as 4th bedroom. Move in ready.
Property Specifics
| Single Family | |
| — | |
| Tri-Level | |
| 1977 | |
| Partial, Walkout | |
| Aluminum Siding, Brick | |
| Asphalt | |
| — | |
| No | |
| 0.18 |
| Cook | |
| Cherry Hill Farms | |
| 0 / Not Applicable | |
| None | |
| Lake Michigan | |
| Public Sewer, Sewer-Storm | |
| Central Air | |
| Natural Gas, Forced Air | |
| 08834467 | |
| 27233120270000 |
Property History
| DATE: | EVENT: | PRICE: | SOURCE: |
|---|---|---|---|
| 16 Jun, 2015 | Sold | $194,000 | MRED MLS |
| 20 May, 2015 | Under contract | $202,900 | MRED MLS |
| — | Last price change | $209,900 | MRED MLS |
| 9 Feb, 2015 | Listed for sale | $209,900 | MRED MLS |
| 22 Nov, 2015 | Under contract | $0 | MRED MLS |
| 6 Nov, 2015 | Listed for sale | $0 | MRED MLS |
| 10 Jan, 2018 | Under contract | $0 | MRED MLS |
| 13 Dec, 2017 | Listed for sale | $0 | MRED MLS |
| 15 Feb, 2019 | Under contract | $0 | MRED MLS |
| 12 Oct, 2018 | Listed for sale | $0 | MRED MLS |
Sorry, we are updating photos, please update this page in 15 minutes
Room Specifics
All Bedroom Info:
Total Bedrooms: 3
Bedrooms Above Ground: 3
Bedrooms Below Ground: 0
Total Bedrooms: 3
Bedrooms Above Ground: 3
Bedrooms Below Ground: 0
Second Bedroom Info:
Dimensions: —
Location: —Dimensions: —
Floor Type: Carpet
Third Bedroom Info:
Dimensions: —
Location: —Dimensions: —
Floor Type: Carpet
Bathroom Info:
Full Bathrooms: 2
Partial Bathrooms: 0Full Bathrooms: 2
Bathroom Amenities: —
Bathroom in Basement: 1
Dining Room Info:
Dimensions: —
Location: —Dimensions: —
Floor Type: Wood Laminate
Kitchen Info:
Dimensions: —
Location: —Dimensions: —
Floor Type: Ceramic Tile
Features: Eating Area-Table Space
Laundry Room Info:
Dimensions: —
Location: —Dimensions: —
Floor Type: Vinyl
Living Room Info:
Dimensions: —
Location: —Dimensions: —
Floor Type: Wood Laminate
Family Room Info:
Dimensions: —
Location: —Dimensions: —
Floor Type: Carpet
Additional Rooms Info:
Rooms: No additional rooms
Basement: Partial, WalkoutRooms: No additional rooms
Other Specifics
| 2 | |
| — | |
| Garage | |
| — | |
| — | |
| — | |
| Patio | |
| — | |
| 70 X 110 | |
| — | |
| None | |
| Wood Laminate Floors | |
| Range, Dishwasher, Refrigerator, Washer, Dryer, Disposal, Stainless Steel Appliance(s) | |
| Not in DB | |
| Sidewalks, Street Lights, Street Paved | |
| — | |
| — |
Tax History
| Year | Property Taxes |
|---|---|
| 2015 | $5,181 |
Contact Agent
Nearby Similar Homes
8446 163rd Street, Tinley Park, Illinois 60487
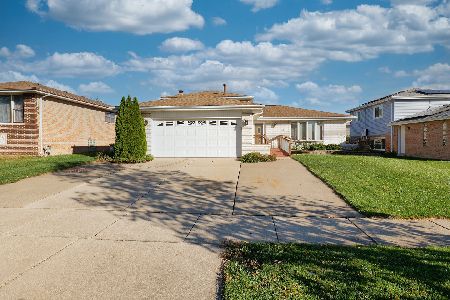
For Sale
$399,900
3 beds / 2.0 baths / 1,282 ft2
Single Family / Built: 1978
9
6500 166th Street, Tinley Park, Illinois 60477
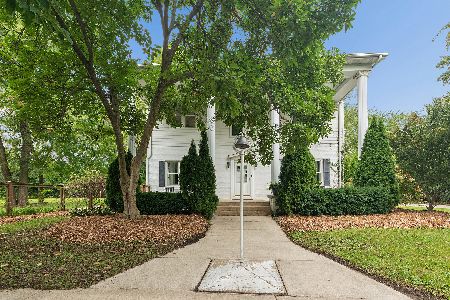
For Sale
$579,900
5 beds / 2.1 baths / 3,529 ft2
Single Family / Built: 1946
33
8300 162nd Place, Tinley Park, Illinois 60477
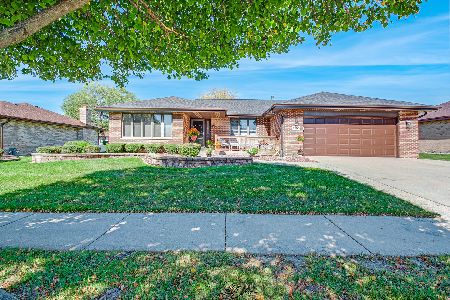
For Sale
$474,500
3 beds / 2.0 baths / 2,128 ft2
Single Family / Built: 1988
18
8507 167th Street, Tinley Park, Illinois 60487
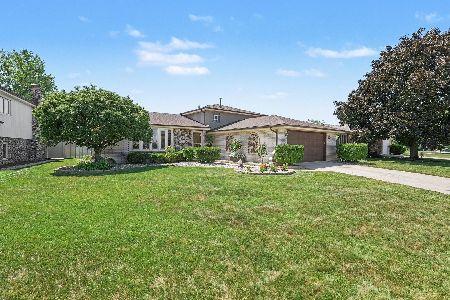
For Sale
$425,000
3 beds / 2.0 baths / 1,300 ft2
Single Family / Built: 1979
19
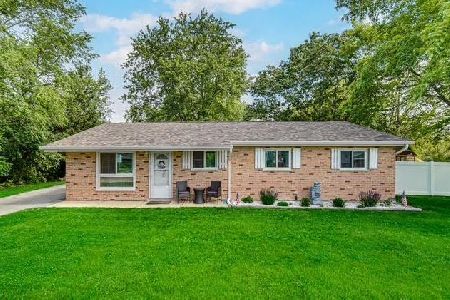
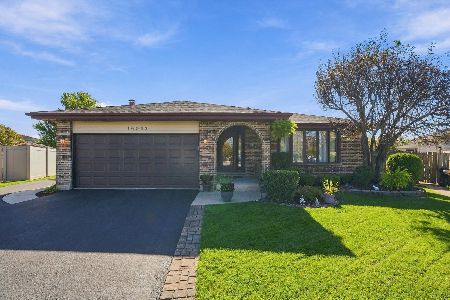
16042 85th Court, Tinley Park, Illinois 60487
For Sale
$425,000
3 beds / 2.0 baths / 1,987 ft2
Single Family / Built: 1987
5
Nearby Sold Comparables
16408 84th Avenue, Tinley Park, Illinois 60487

Sold
$325,000
3 beds / 1.1 baths / 1,600 ft2
Single Family / Built: 1977
2044
16424 84th Avenue, Tinley Park, Illinois 60477

Sold
$269,924
3 beds / 2.0 baths / 1,334 ft2
Single Family / Built: 1976
2165
16408 84th Avenue, Tinley Park, Illinois 60487

Sold
$224,808
3 beds / 1.1 baths / 1,600 ft2
Single Family / Built: 1977
3100
16432 84th Avenue, Tinley Park, Illinois 60477

Sold
$244,900
3 beds / 2.0 baths / 1,334 ft2
Single Family / Built: 1976
2790
16409 Surrey Drive, Tinley Park, Illinois 60477
Sold
$210,000
3 beds / 1.1 baths / 1,334 ft2
Single Family / Built: 1976
3030
16409 Surrey Drive, Tinley Park, Illinois 60477
Sold
$249,000
3 beds / 1.1 baths / 1,334 ft2
Single Family / Built: 1976
2604
Contact Agent
Listing Provided By
RE/MAX Synergy
