

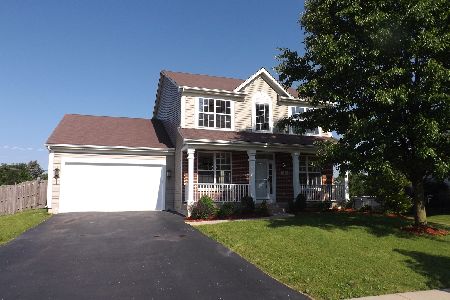
16432 Fairfield Drive, Plainfield, Illinois 60544
Subdivision > Parkview Meadows
Sorry, we are updating photos, please update this page in 15 minutes
$257,000
|
Sold
|
|
| Status: | Closed |
| Sqft: | 3,122 |
| Cost/Sqft: | $83 |
| Beds: | 4 |
| Baths: | 3 |
| Year Built: | 2003 |
| Property Taxes: | $7,752 |
| Days On Market: | 4441 |
| Lot Size: | 0,23 |
Description
Beautiful Location! Picture perfect landscaping! Amazing Kitchen with 42" RP Cherry Cabinets, island, pantry, recessed lighting & breakfast bar! Stunning 2 Story Family room w/glorious wall of windows & Stacked Stone Fireplace! Master Suite of your dreams with private master bath! Additional guest bedrooms all generously sized! Main level Office. 3 Car Garage! Call this your forever home!
Property Specifics
| Single Family | |
| — | |
| Traditional | |
| 2003 | |
| Partial | |
| Vinyl Siding | |
| Asphalt | |
| FAIRFAX A | |
| No | |
| 0.23 |
| Will | |
| Parkview Meadows | |
| 0 / Not Applicable | |
| None | |
| Public | |
| Public Sewer | |
| Central Air | |
| Natural Gas, Forced Air | |
| 08720793 | |
| 0603223050200000 |
Property History
| DATE: | EVENT: | PRICE: | SOURCE: |
|---|---|---|---|
| 12 Dec, 2014 | Sold | $257,000 | MRED MLS |
| 4 Nov, 2014 | Under contract | $260,000 | MRED MLS |
| 5 Sep, 2014 | Listed for sale | $260,000 | MRED MLS |
| 26 Apr, 2021 | Sold | $365,000 | MRED MLS |
| 8 Mar, 2021 | Under contract | $354,900 | MRED MLS |
| 3 Mar, 2021 | Listed for sale | $354,900 | MRED MLS |
Sorry, we are updating photos, please update this page in 15 minutes
Room Specifics
All Bedroom Info:
Total Bedrooms: 4
Bedrooms Above Ground: 4
Bedrooms Below Ground: 0
Total Bedrooms: 4
Bedrooms Above Ground: 4
Bedrooms Below Ground: 0
Second Bedroom Info:
Dimensions: —
Location: —Dimensions: —
Floor Type: Carpet
Third Bedroom Info:
Dimensions: —
Location: —Dimensions: —
Floor Type: Carpet
Fourth Bedroom Info:
Dimensions: —
Location: —Dimensions: —
Floor Type: Carpet
Bathroom Info:
Full Bathrooms: 3
Partial Bathrooms: 1Full Bathrooms: 3
Bathroom Amenities: Whirlpool, Separate Shower, Double Sink
Bathroom in Basement: 0
Dining Room Info:
Dimensions: —
Location: —Dimensions: —
Floor Type: Carpet
Kitchen Info:
Dimensions: —
Location: —Dimensions: —
Floor Type: Ceramic Tile
Features: Eating Area-Table Space, Island, Pantry-Closet
Living Room Info:
Dimensions: —
Location: —Dimensions: —
Floor Type: Carpet
Family Room Info:
Dimensions: —
Location: —Dimensions: —
Floor Type: Carpet
Additional Rooms Info:
Rooms: Eating Area, Office
Basement: PartialRooms: Eating Area, Office
Other Specifics
| 3 | |
| Concrete Perimeter | |
| Garage | |
| — | |
| — | |
| — | |
| Patio, Storms/Screens | |
| Landscaped | |
| 77X130 | |
| — | |
| Full | |
| First Floor Laundry | |
| Range, Microwave, Dishwasher, Refrigerator, Washer, Dryer, Disposal | |
| Not in DB | |
| Sidewalks, Street Lights, Street Paved | |
| — | |
| Gas Log, Gas Starter |
Tax History
| Year | Property Taxes |
|---|---|
| 2014 | $7,752 |
| 2021 | $9,100 |
Contact Agent
Nearby Similar Homes
24221 Cedar Creek Lane, Plainfield, Illinois 60586

For Sale
$409,900
3 beds / 2.0 baths / 1,978 ft2
Single Family / Built: 2005
54
24141 Brown Lane, Plainfield, Illinois 60586
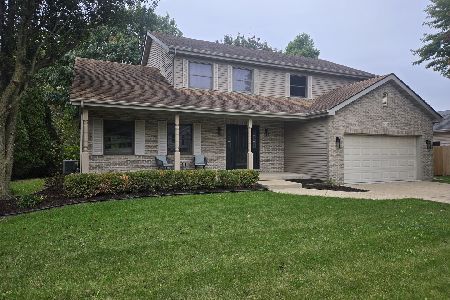
For Sale
$474,950
4 beds / 2.1 baths / 2,415 ft2
Single Family / Built: 1996
14
16127 Burgundy Drive, Plainfield, Illinois 60586
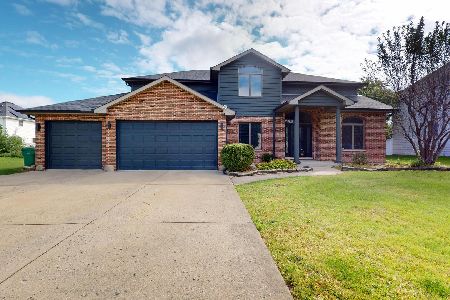
For Sale
$490,000
4 beds / 3.1 baths / 2,981 ft2
Single Family / Built: 1997
32
23949 Plainsman Circle, Plainfield, Illinois 60586
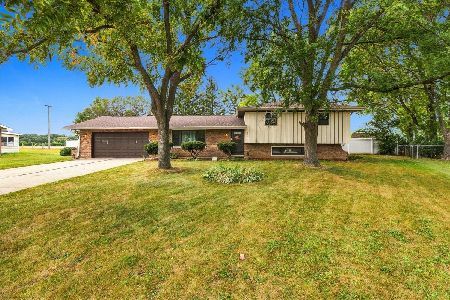
For Sale
$369,000
3 beds / 2.1 baths / 1,880 ft2
Single Family / Built: 1977
48
24218 Apple Creek Lane, Plainfield, Illinois 60586
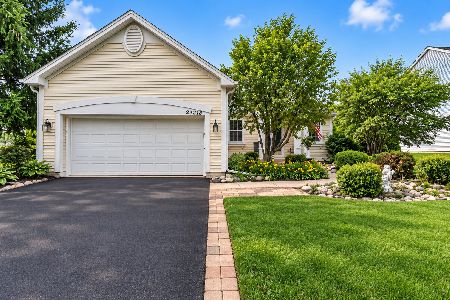
For Sale
$349,900
4 beds / 2.0 baths / 1,882 ft2
Single Family / Built: 2005
43
Nearby Sold Comparables
16432 Fairfield Drive, Plainfield, Illinois 60544

Sold
$354,900
4 beds / 2.1 baths / 3,122 ft2
Single Family / Built: 2003
2070
16426 Fairfield Drive, Plainfield, Illinois 60586

Sold
$309,000
4 beds / 2.1 baths / 2,550 ft2
Single Family / Built: 2003
7258
16426 Fairfield Drive, Plainfield, Illinois 60586
Sold
$309,900
4 beds / 2.1 baths / 2,684 ft2
Single Family / Built: 2003
2678
16444 Fairfield Drive, Plainfield, Illinois 60586
Sold
$295,000
4 beds / 2.1 baths / 2,886 ft2
Single Family / Built: 2016
3883
16412 Fairfield Drive, Plainfield, Illinois 60586
Sold
$289,700
3 beds / 2.1 baths / 2,408 ft2
Single Family / Built: 2003
7287
Contact Agent
Listing Provided By
Keller Williams Infinity
