

16450 Fairfield Drive, Plainfield, Illinois 60586
Subdivision > Parkview Meadows
Sorry, we are updating photos, please update this page in 15 minutes
$275,000
|
Sold
|
|
| Status: | Closed |
| Sqft: | 0 |
| Cost/Sqft: | — |
| Beds: | 4 |
| Baths: | 3 |
| Year Built: | 2013 |
| Property Taxes: | $1,525 |
| Days On Market: | 4920 |
| Lot Size: | 0,00 |
Description
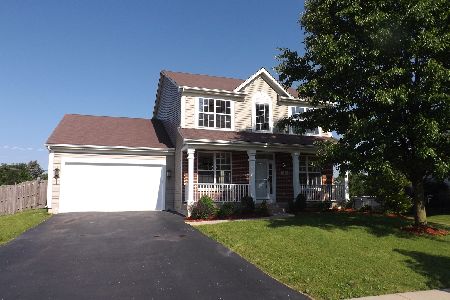
NEW CONSTRUCTION! THERE IS STILL TIME TO PICK CARPET, HARDWOOD COLOR & LIGHT FIXTURES. LARGE OPEN 2 STORY FOYER W/LOFT OVERLOOK. GREAT FLOORPLAN WITH 1ST FLOOR DEN & LAUNDRY. HARDWOOD ON ENTIRE 1ST FLOOR. KITCHEN OPEN TO FAMILY ROOM PERFECT FOR ENTERTAINING. 42" CHERRY COLOR STAINED CABINETS W/ISLAND & PANTRY. MASTER SUITE W/VAULTED CEILING, HUGE WALK-IN CLOSET & DOUBLE VANITY. SOLID 6 PANEL DOORS & WHITE TRIM
Property Specifics
| Single Family | |
| — | |
| — | |
| 2013 | |
| Full | |
| Vinyl Siding | |
| Asphalt | |
| — | |
| No | |
| 0 |
| Will | |
| Parkview Meadows | |
| 150 / Annual | |
| None | |
| Lake Michigan | |
| Public Sewer | |
| Central Air | |
| Natural Gas, Forced Air | |
| 08342454 | |
| 0603223050230000 |
Property History
| DATE: | EVENT: | PRICE: | SOURCE: |
|---|---|---|---|
| 23 Aug, 2013 | Sold | $275,000 | MRED MLS |
| 8 Jul, 2013 | Under contract | $289,900 | MRED MLS |
| 14 May, 2013 | Listed for sale | $289,900 | MRED MLS |
Sorry, we are updating photos, please update this page in 15 minutes
Room Specifics
All Bedroom Info:
Total Bedrooms: 4
Bedrooms Above Ground: 4
Bedrooms Below Ground: 0
Total Bedrooms: 4
Bedrooms Above Ground: 4
Bedrooms Below Ground: 0
Second Bedroom Info:
Dimensions: —
Location: —Dimensions: —
Floor Type: Carpet
Third Bedroom Info:
Dimensions: —
Location: —Dimensions: —
Floor Type: Carpet
Fourth Bedroom Info:
Dimensions: —
Location: —Dimensions: —
Floor Type: Carpet
Bathroom Info:
Full Bathrooms: 3
Partial Bathrooms: 1Full Bathrooms: 3
Bathroom Amenities: Double Sink
Bathroom in Basement: 0
Dining Room Info:
Dimensions: —
Location: —Dimensions: —
Floor Type: Hardwood
Kitchen Info:
Dimensions: —
Location: —Dimensions: —
Floor Type: Hardwood
Features: Eating Area-Table Space, Island, Pantry-Closet
Laundry Room Info:
Dimensions: —
Location: —Dimensions: —
Floor Type: Hardwood
Living Room Info:
Dimensions: —
Location: —Dimensions: —
Floor Type: Hardwood
Family Room Info:
Dimensions: —
Location: —Dimensions: —
Floor Type: Hardwood
Additional Rooms Info:
Rooms: Den, Eating Area, Loft
Basement: FullRooms: Den, Eating Area, Loft
Other Specifics
| 3 | |
| Concrete Perimeter | |
| Garage | |
| — | |
| — | |
| — | |
| — | |
| — | |
| 78 X 130 | |
| — | |
| Full | |
| Hardwood Floors, First Floor Laundry | |
| Range, Microwave, Dishwasher | |
| Not in DB | |
| — | |
| — | |
| — |
Tax History
| Year | Property Taxes |
|---|---|
| 2013 | $1,525 |
Contact Agent
Nearby Similar Homes
24221 Cedar Creek Lane, Plainfield, Illinois 60586

For Sale
$409,900
3 beds / 2.0 baths / 1,978 ft2
Single Family / Built: 2005
54
24141 Brown Lane, Plainfield, Illinois 60586
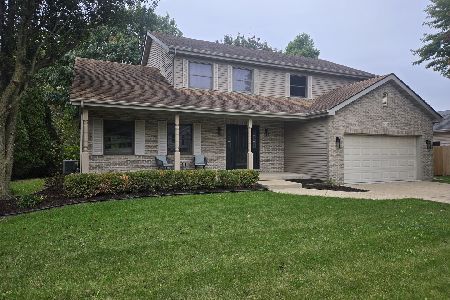
For Sale
$474,950
4 beds / 2.1 baths / 2,415 ft2
Single Family / Built: 1996
14
23949 Plainsman Circle, Plainfield, Illinois 60586
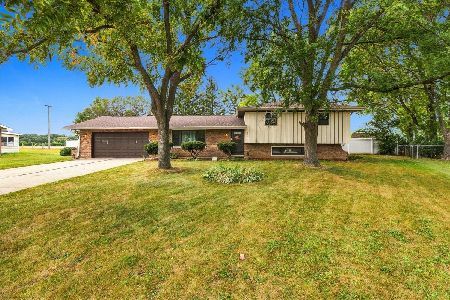
For Sale
$369,000
3 beds / 2.1 baths / 1,880 ft2
Single Family / Built: 1977
48
16127 Burgundy Drive, Plainfield, Illinois 60586
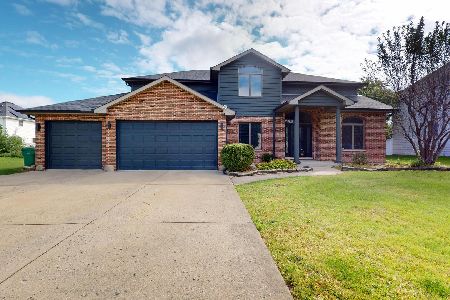
For Sale
$490,000
4 beds / 3.1 baths / 2,981 ft2
Single Family / Built: 1997
32
24218 Apple Creek Lane, Plainfield, Illinois 60586
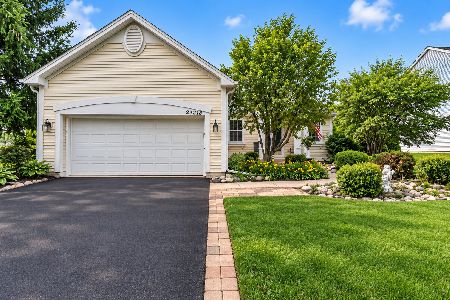
For Sale
$349,900
4 beds / 2.0 baths / 1,882 ft2
Single Family / Built: 2005
43
Nearby Sold Comparables
16444 Fairfield Drive, Plainfield, Illinois 60586

Sold
$295,000
4 beds / 2.1 baths / 2,886 ft2
Single Family / Built: 2016
3883
16432 Fairfield Drive, Plainfield, Illinois 60544
Sold
$260,000
4 beds / 2.1 baths / 3,122 ft2
Single Family / Built: 2003
4441
16432 Fairfield Drive, Plainfield, Illinois 60544

Sold
$354,900
4 beds / 2.1 baths / 3,122 ft2
Single Family / Built: 2003
2070
16426 Fairfield Drive, Plainfield, Illinois 60586
Sold
$309,000
4 beds / 2.1 baths / 2,550 ft2
Single Family / Built: 2003
7258
16426 Fairfield Drive, Plainfield, Illinois 60586
Sold
$309,900
4 beds / 2.1 baths / 2,684 ft2
Single Family / Built: 2003
2678
23909 Cahills Way, Plainfield, Illinois 60586
Sold
$269,000
4 beds / 2.1 baths / 2,682 ft2
Single Family / Built: 2003
6090
Contact Agent
Listing Provided By
Hilltop Homes
