

16437 Lexington Drive, Plainfield, Illinois 60586
Subdivision > Arbor Of Plainfield
Sorry, we are updating photos, please update this page in 15 minutes
$190,000
|
Sold
|
|
| Status: | Closed |
| Sqft: | 2,448 |
| Cost/Sqft: | $87 |
| Beds: | 4 |
| Baths: | 3 |
| Year Built: | 2003 |
| Property Taxes: | $5,759 |
| Days On Market: | 5795 |
| Lot Size: | 0,00 |
Description
BEAUTIFUL CUSTOM BUILT 4 BEDROOM 2 .1 BATH HOME WITH FULL LOOKOUT BASEMENT. MASTER BEDROOM HAS HUGE WALKIN CLOSETS, GORGEOUS BATHROOM WITH LUXURY WHIRLPOOL TUB AND SEPARATE SHOWER. HUGE FAMILY ROOM WITH AWESOME WOOD BURNING FIREPLACE.NICE KITCHEN WITH CERAMIC FLOORS. LARGE DECK AND LANDSCAPED YARD. GREAT LOCATION CLOSE TO DOWNTOWN PLAINFIELD AND PLAINFIELD CENTRAL HIGH SCHOOL.
Property Specifics
| Single Family | |
| — | |
| — | |
| 2003 | |
| Full, English | |
| Aluminum Siding, Brick | |
| Asphalt | |
| ASHBURY | |
| No | |
| 0 |
| Will | |
| Arbor Of Plainfield | |
| 0 / Not Applicable | |
| None | |
| Lake Michigan | |
| Public Sewer | |
| Central Air | |
| Natural Gas, Forced Air | |
| 07694197 | |
| 0603223030220000 |
Nearby Schools
| NAME: | DISTRICT: | DISTANCE: | |
|---|---|---|---|
|
Grade School
River View Elementary School |
202 | — | |
|
Middle School
Timber Ridge Middle School |
202 | Not in DB | |
|
High School
Plainfield Central High School |
202 | Not in DB | |
Property History
| DATE: | EVENT: | PRICE: | SOURCE: |
|---|---|---|---|
| 27 Apr, 2012 | Sold | $190,000 | MRED MLS |
| 14 Oct, 2011 | Under contract | $213,000 | MRED MLS |
| — | Last price change | $215,000 | MRED MLS |
| 15 Dec, 2010 | Listed for sale | $250,000 | MRED MLS |
Sorry, we are updating photos, please update this page in 15 minutes
Room Specifics
All Bedroom Info:
Total Bedrooms: 4
Bedrooms Above Ground: 4
Bedrooms Below Ground: 0
Total Bedrooms: 4
Bedrooms Above Ground: 4
Bedrooms Below Ground: 0
Second Bedroom Info:
Dimensions: —
Location: —Dimensions: —
Floor Type: Carpet
Third Bedroom Info:
Dimensions: —
Location: —Dimensions: —
Floor Type: Carpet
Fourth Bedroom Info:
Dimensions: —
Location: —Dimensions: —
Floor Type: Carpet
Bathroom Info:
Full Bathrooms: 3
Partial Bathrooms: 1Full Bathrooms: 3
Bathroom Amenities: Whirlpool, Separate Shower, Double Sink
Bathroom in Basement: 0
Dining Room Info:
Dimensions: —
Location: —Dimensions: —
Floor Type: Carpet
Kitchen Info:
Dimensions: —
Location: —Dimensions: —
Floor Type: Ceramic Tile
Features: Eating Area-Table Space, Pantry-Closet
Laundry Room Info:
Dimensions: —
Location: —Dimensions: —
Floor Type: Ceramic Tile
Living Room Info:
Dimensions: —
Location: —Dimensions: —
Floor Type: Carpet
Family Room Info:
Dimensions: —
Location: —Dimensions: —
Floor Type: Carpet
Additional Rooms Info:
Rooms: No additional rooms
Basement: Full, EnglishRooms: No additional rooms
Other Specifics
| 3 | |
| Concrete Perimeter | |
| Garage | |
| — | |
| — | |
| — | |
| Deck | |
| — | |
| 85 X 147 | |
| — | |
| Full | |
| Vaulted/Cathedral Ceilings | |
| Range, Microwave, Dishwasher, Disposal | |
| Not in DB | |
| Sidewalks, Street Lights, Street Paved | |
| — | |
| Wood Burning, Gas Starter |
Tax History
| Year | Property Taxes |
|---|---|
| 2012 | $5,759 |
Contact Agent
Nearby Similar Homes
Plainfield, Illinois 60586
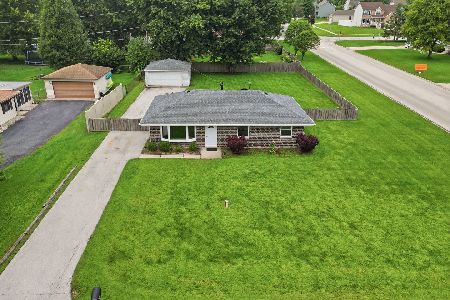
For Sale
$299,000
2 beds / 1.0 baths / 1,008 ft2
Single Family / Built: 1974
8
23545 Rueben Street, Plainfield, Illinois 60586
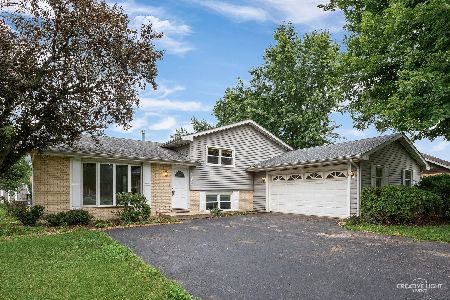
Short Sale
$319,500
3 beds / 1.1 baths / 1,821 ft2
Single Family / Built: 1969
460
16020 Howard Street, Plainfield, Illinois 60586
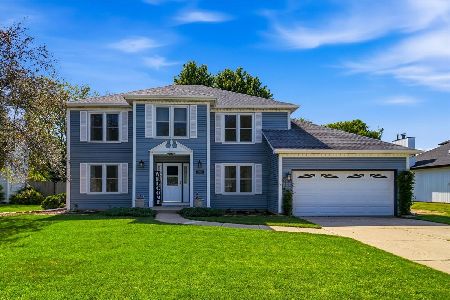
For Sale
$519,900
5 beds / 2.1 baths / 3,176 ft2
Single Family / Built: 1995
66
16123 Peerless Drive, Plainfield, Illinois 60586
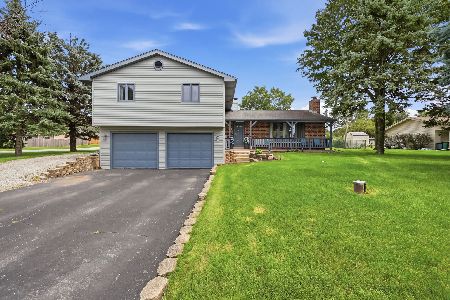
For Sale
$399,900
4 beds / 2.0 baths / 2,190 ft2
Single Family / Built: 1971
66
15949 Howard Street, Plainfield, Illinois 60586
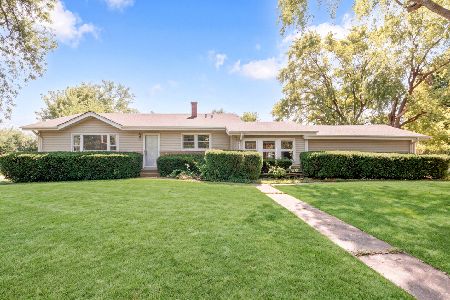
For Sale
$339,900
3 beds / 1.1 baths / 1,874 ft2
Single Family / Built: 1959
49
23949 Plainsman Circle, Plainfield, Illinois 60586
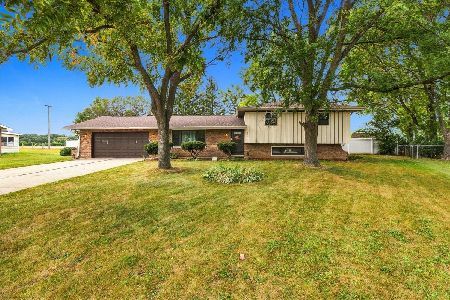
For Sale
$369,000
3 beds / 2.1 baths / 1,880 ft2
Single Family / Built: 1977
42
Nearby Sold Comparables
16427 S Lexington Drive, Plainfield, Illinois 60586

Sold
$365,000
3 beds / 2.1 baths / 2,120 ft2
Single Family / Built: 2005
1943
16417 Lexington Drive, Plainfield, Illinois 60586

Sold
$229,000
4 beds / 2.1 baths / 2,612 ft2
Single Family / Built: 2005
5180
16426 Dan Oconnell Drive, Plainfield, Illinois 60586
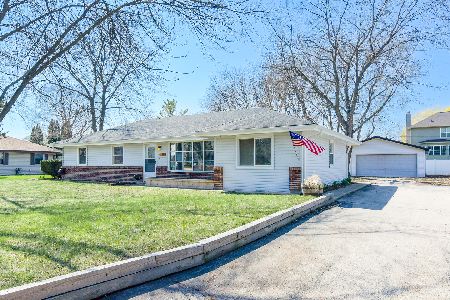
Sold
$324,900
3 beds / 1.0 baths / 1,344 ft2
Single Family / Built: 1976
201
16426 Dan Oconnell Drive, Plainfield, Illinois 60586
Sold
$140,000
3 beds / 1.0 baths / 1,344 ft2
Single Family / Built: 1976
4017
16407 Lexington Drive, Plainfield, Illinois 60544
Sold
$264,900
4 beds / 2.1 baths / 2,900 ft2
Single Family / Built: 2006
6587
Contact Agent
Listing Provided By
RE/MAX Consultants
